Welcome to 103 Cambridge Way, Harleysville—a beautiful Colonial home located on a desirable corner lot within a peaceful cul-de-sac. This property combines timeless elegance with modern upgrades, making it truly move-in ready. As you approach, brand new vinyl siding and freshly painted 35 x 14 deck immediately catch your eye, offering the perfect setting for outdoor gatherings and relaxation. Step inside and be greeted by a welcoming foyer that seamlessly flows into the heart of the home. The main level is designed for both comfort and style, featuring a sunken family room that invites you to unwind by the cozy gas fireplace, framed by a marble hearth and dentil molding. Adjacent to the family room, the open kitchen offers both functionality and charm, complete with a new backsplash, gas range, and ample cabinetry. Just off the kitchen, enjoy meals in the bright and inviting dining area, ideal for both casual and formal dining. The finished basement provides even more living space, with Berber carpet, recessed lighting, and abundant storage—perfect for a home theater, playroom, or gym. The flow of this home continues upstairs to the private living quarters. The master suite is a serene retreat, featuring vaulted ceilings, a French door entry, and an en-suite bathroom complete with a soaking tub, offering a spa-like experience at home. Three additional well-appointed bedrooms provide flexibility for family, guests, or a home office, all with access to the newly updated carpeting and fresh paint throughout the second floor. Outside, the expansive deck is perfect for entertaining, while the surrounding greenery creates a sense of privacy and tranquility. Recent 2024 updates, including exterior stucco remediation with brand new siding, gutters, a brand NEW Lennox HVAC system, updated lighting, and a refreshed exterior, ensure that this home is as efficient as it is beautiful. This home offers excellent convenience with its prime location less than a mile from the Turnpike, and easy access to essential amenities such as grocery stores and home improvement centers, all within a 3-mile radius. With inclusions like a refrigerator, washer, dryer, basement freezer, and more, all you need to do is move in and start enjoying your new space. Seller is offering a 1 year home warranty. Don’t miss your chance to make 103 Cambridge Way your home—schedule a private tour today and experience the seamless flow, thoughtful upgrades, and serene atmosphere for yourself!
Sold for $620,000
$620,000
103 Cambridge Way, Harleysville, PA 19438
4beds
3,708sqft
Single Family Residence
Built in 1995
8,590 Square Feet Lot
$674,400 Zestimate®
$167/sqft
$3,720 Estimated rent
Home value
$674,400
$641,000 - $708,000
$3,720/mo
Zestimate® history
Owner options
List your home for rent
$3,720/mo
Rent Zestimate®
Find your next renter with Zillow Rental Manager. Plus, with online applications, you can quickly screen prospective tenants – for free.
$3,720/mo
Rent Zestimate®
Refinance and save
$4,202/mo
Est. payment
Refinancing to a lower rate could help reduce your monthly payments and save thousands over the life of the loan.
$4,202/mo
Est. payment
Explore your selling options
Work with a Zillow partner agent
Leverage their expertise and Zillow's premium Showcase listings to get your home seen by more buyers.
Get startedList with your own agent
Get your home in front of millions of buyers by listing it on Zillow.
Learn how to do itSell it yourself
Take full control of how buyers see your home on Zillow by listing For Sale by Owner (FSBO).
List your homeWhat's special
Zillow last checked:
Listing updated:
Listed by:
Joymarie DeFruscio 484-614-2204,
Keller Williams Realty Group,
Co-Listing Agent: Himanshu Patel 302-682-7831,
Keller Williams Realty Group
Bought with:
Brian Kang, RS276051
RE/MAX Services
Source: Bright MLS,MLS#: PAMC2115846
Facts & features
Interior
Bedrooms & bathrooms
- Bedrooms: 4
- Bathrooms: 3
- Full bathrooms: 2
- 1/2 bathrooms: 1
- Main level bathrooms: 1
Rooms
- Room types: Living Room, Dining Room, Primary Bedroom, Bedroom 2, Bedroom 3, Kitchen, Family Room, Bedroom 1, Attic
Basement
- Area: 1000
Heating
- Forced Air, Natural Gas
Cooling
- Central Air, Natural Gas
Appliances
- Included: Built-In Range, Self Cleaning Oven, Dishwasher, Disposal, Dryer, Exhaust Fan, Freezer, Microwave, Refrigerator, Washer, Water Heater, Gas Water Heater
- Laundry: Main Level
Features
- Primary Bath(s), Ceiling Fan(s), Eat-in Kitchen, Family Room Off Kitchen, Recessed Lighting, Soaking Tub, Bathroom - Stall Shower, Bathroom - Tub Shower, Upgraded Countertops, Walk-In Closet(s), Cathedral Ceiling(s), High Ceilings
- Flooring: Carpet, Vinyl, Wood
- Basement: Full,Finished
- Number of fireplaces: 1
- Fireplace features: Marble, Gas/Propane
Interior area
- Total structure area: 3,708
- Total interior livable area: 3,708 sqft
- Finished area above ground: 2,708
- Finished area below ground: 1,000
Property
Parking
- Total spaces: 6
- Parking features: Inside Entrance, Garage Door Opener, Driveway, Attached, Other
- Attached garage spaces: 2
- Uncovered spaces: 4
Accessibility
- Accessibility features: None
Features
- Levels: Two
- Stories: 2
- Patio & porch: Deck
- Exterior features: Sidewalks, Street Lights
- Pool features: None
Lot
- Size: 8,590 Square Feet
- Dimensions: 153.00 x 0.00
- Features: Level
Details
- Additional structures: Above Grade, Below Grade
- Parcel number: 530001268434
- Zoning: RES
- Special conditions: Standard
Construction
Type & style
- Home type: SingleFamily
- Architectural style: Colonial
- Property subtype: Single Family Residence
Materials
- Vinyl Siding
- Foundation: Permanent
- Roof: Pitched
Condition
- New construction: No
- Year built: 1995
Utilities & green energy
- Electric: Circuit Breakers
- Sewer: Public Sewer
- Water: Public
Community & HOA
Community
- Subdivision: Sumney Ridge
HOA
- Has HOA: Yes
- Services included: Common Area Maintenance
- HOA fee: $170 annually
- HOA name: CHARLESTOWNE HOMEOWNERS ASSOCIATION
Location
- Region: Harleysville
- Municipality: TOWAMENCIN TWP
Financial & listing details
- Price per square foot: $167/sqft
- Tax assessed value: $176,650
- Annual tax amount: $7,321
- Date on market: 9/12/2024
- Listing agreement: Exclusive Right To Sell
- Listing terms: Conventional,Cash,FHA,VA Loan
- Inclusions: Washer, Dryer, Refrigerator, Shelving In Basement And Garage, Freezer In Basement.
- Ownership: Fee Simple
Price history
| Date | Event | Price |
|---|---|---|
| 11/6/2024 | Sold | $620,000-2.3%$167/sqft |
Source:  Bright MLS #PAMC2115846 Report a problem Bright MLS #PAMC2115846 Report a problem | ||
| 9/21/2024 | Contingent | $634,900$171/sqft |
Source: Bright MLS #PAMC2115846 Report a problem | ||
| 9/12/2024 | Listed for sale | $634,900+81.4%$171/sqft |
Source: Bright MLS #PAMC2115846 Report a problem | ||
| 11/2/2009 | Sold | $350,001+40%$94/sqft |
Source: Public Record Report a problem | ||
| 4/5/2000 | Sold | $249,990+25.2%$67/sqft |
Source: Public Record Report a problem | ||
| 1/16/1996 | Sold | $199,620$54/sqft |
Source: Public Record Report a problem | ||
Public tax history
| Year | Property taxes | Tax assessment |
|---|---|---|
| 2025 | $7,390 +4.7% | $176,650 |
| 2024 | $7,057 | $176,650 |
| 2023 | $7,057 +9.7% | $176,650 |
| 2022 | $6,431 +5.2% | $176,650 |
| 2021 | $6,114 +2.5% | $176,650 |
| 2020 | $5,963 +1.8% | $176,650 |
| 2019 | $5,859 +2.6% | $176,650 |
| 2018 | $5,711 +2.8% | $176,650 |
| 2017 | $5,557 +1.8% | $176,650 |
| 2016 | $5,457 +2.5% | $176,650 |
| 2015 | $5,325 +1.6% | $176,650 |
| 2014 | $5,241 +1.3% | $176,650 |
| 2013 | $5,174 +1.3% | $176,650 |
| 2012 | $5,109 +1.6% | $176,650 |
| 2011 | $5,028 +8% | $176,650 |
| 2010 | $4,654 +3.1% | $176,650 |
| 2009 | $4,512 +3.5% | $176,650 |
| 2008 | $4,359 +2.1% | -- |
| 2007 | $4,271 +2.9% | -- |
| 2006 | $4,152 +2.4% | -- |
| 2005 | $4,055 +3.5% | -- |
| 2004 | $3,917 | -- |
| 2003 | $3,917 +6.9% | -- |
| 2002 | $3,663 +9.1% | -- |
| 2000 | $3,358 -0.9% | -- |
| 1999 | $3,388 | -- |
Find assessor info on the county website
Neighborhood: 19438
Nearby homes
- $593,2004 bd2 ba2.7k sqft105 Cambridge Way, Harleysville, PA 19438Off Market
- $576,4003 bd3 ba2.3k sqft200 Norwyck Way, Harleysville, PA 19438Off Market
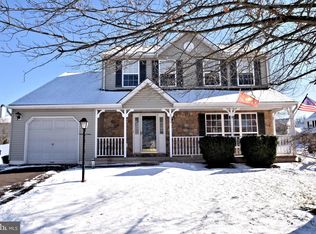
- $557,5003 bd3 ba2k sqft202 Norwyck Way, Harleysville, PA 19438Off Market

- $503,5003 bd2 ba1.8k sqft107 Cambridge Way, Harleysville, PA 19438Off Market
- $550,0003 bd3 ba2.1k sqft110 Cambridge Way, Harleysville, PA 19438Sold
- $586,5003 bd3 ba2.5k sqft204 Norwyck Way, Harleysville, PA 19438Off Market
- $558,8003 bd2 ba2.4k sqft104 Cambridge Way, Harleysville, PA 19438Off Market
- $468,6003 bd2 ba1.3k sqft102 Cambridge Way, Harleysville, PA 19438Off Market
Nearby schools
GreatSchools rating
- 8/10General Nash El SchoolGrades: K-6Distance: 0.6 mi
- 8/10Pennfield Middle SchoolGrades: 7-9Distance: 2.8 mi
- 9/10North Penn Senior High SchoolGrades: 10-12Distance: 1.7 mi
Schools provided by the listing agent
- Elementary: General Nash
- Middle: Pennfield
- High: North Penn Senior
- District: North Penn
Source: Bright MLS. This data may not be complete. We recommend contacting the local school district to confirm school assignments for this home.
Get a cash offer in 3 minutes
Find out how much your home could sell for in as little as 3 minutes with a no-obligation cash offer.
Estimated market value
$674,400
Get a cash offer in 3 minutes
Find out how much your home could sell for in as little as 3 minutes with a no-obligation cash offer.
Estimated market value
$674,400
- Pennsylvania
- Montgomery County
- Harleysville
- 19438
- 103 Cambridge Way
Nearby cities
Nearby zip codes
Other Harleysville Topics
