Charming Macswoods Cape Cod - Perfect for Your Next Chapter. Conveniently located in the serene and established Macswoods neighborhood, this delightful and thoughtfully-designed apx. 2500 sq. ft. 4-bedroom, 3-bath brick home offers the perfect blend of comfort, space and timeless character. Enjoy the ease of main-level living with two spacious bedrooms downstairs, while two additional upstairs rooms are ideal for family, hobbies or a home office. A large, welcoming living room with a cozy built-in fireplace and elegant bookcases sets the stage for relaxed evenings or entertaining friends. The formal dining room, framed by sun-filled windows, provides peaceful views of a wooded natural area filled with azaleas, rhododendron and hydrangeas. The bright, cheerful kitchen with breakfast area is just the right size for morning coffee or casual meals with a deck leading to a lovely deck. Charming details like a circular driveway, covered carport, and meticulously maintained landscaping ensure both curb appeal and everyday convenience. With a manageable .4-acre lot and a separate well for irrigation, you'll enjoy the beauty of outdoor living without the burden and extra expense of high maintenance. Whether you're gardening, birdwatching, or simply unwinding, this home offers a peaceful, low-stress lifestyle in a quiet, sought-after setting. This is the perfect home for entertaining family and friends or just enjoying a practical, gracious lifestyle in one of the area's most convenient and charming neighborhoods.
Sold for $332,000
Zestimate®
$332,000
103 Camelia Drive, Washington, NC 27889
4beds
2,489sqft
Single Family Residence
Built in 1982
0.4 Acres Lot
$332,000 Zestimate®
$133/sqft
$2,445 Estimated rent
Home value
$332,000
Estimated sales range
Not available
$2,445/mo
Zestimate® history
Owner options
List your home for rent
$2,445/mo
Rent Zestimate®
Find your next renter with Zillow Rental Manager. Plus, with online applications, you can quickly screen prospective tenants – for free.
$2,445/mo
Rent Zestimate®
Refinance and save
$2,011/mo
Est. payment
Refinancing to a lower rate could help reduce your monthly payments and save thousands over the life of the loan.
$2,011/mo
Est. payment
Explore your selling options
Work with a Zillow partner agent
Leverage their expertise and Zillow's premium Showcase listings to get your home seen by more buyers.
Get startedList with your own agent
Get your home in front of millions of buyers by listing it on Zillow.
Learn how to do itSell it yourself
Take full control of how buyers see your home on Zillow by listing For Sale by Owner (FSBO).
List your homeWhat's special
Separate well for irrigationCircular drivewayMeticulously maintained landscapingCovered carportElegant bookcases
Zillow last checked:
Listing updated:
Listed by:
Maria D. Wilson 252-945-3367,
Coldwell Banker Sea Coast Advantage - Washington
Bought with:
Maria D. Wilson, 145787
Coldwell Banker Sea Coast Advantage - Washington
Source: Hive MLS,MLS#: 100511108 Originating MLS: Washington-Beaufort County Board of Realtors
Originating MLS: Washington-Beaufort County Board of RealtorsFacts & features
Interior
Bedrooms & bathrooms
- Bedrooms: 4
- Bathrooms: 3
- Full bathrooms: 3
Rooms
- Room types: Living Room, Dining Room, Breakfast Nook, Other, Master Bedroom, Bedroom 2, Bedroom 3, Bedroom 4
Primary bedroom
- Level: First
- Dimensions: 15.9 x 11.6
Bedroom 2
- Level: First
- Dimensions: 14.1 x 13.75
Bedroom 3
- Level: Second
- Dimensions: 18.9 x 11.96
Bedroom 4
- Level: Second
- Dimensions: 12.6 x 9.9
Breakfast nook
- Level: First
- Dimensions: 14 x 12
Dining room
- Level: First
- Dimensions: 17.2 x 11.38
Kitchen
- Level: First
- Dimensions: 14.8 x 8.12
Living room
- Description: Fireplace
- Level: First
- Dimensions: 29.28 x 15.86
Other
- Description: Foyer
- Level: First
- Dimensions: 15.4 x 8.14
Heating
- Heat Pump, Fireplace(s), Electric, Forced Air, Zoned
Cooling
- Central Air, Zoned, Heat Pump
Appliances
- Included: Vented Exhaust Fan, Washer, Refrigerator, Range, Dryer, Disposal, Dishwasher
- Laundry: In Kitchen
Features
- Master Downstairs, Entrance Foyer, Bookcases, Walk-in Shower, Blinds/Shades, Gas Log
- Flooring: Carpet, Vinyl, Wood
- Doors: Storm Door(s)
- Windows: Thermal Windows
- Has fireplace: Yes
- Fireplace features: Gas Log
Interior area
- Total structure area: 2,489
- Total interior livable area: 2,489 sqft
Property
Parking
- Total spaces: 1
- Parking features: Gravel, Off Street
- Carport spaces: 1
Features
- Levels: One and One Half
- Stories: 1
- Patio & porch: Deck, Porch
- Exterior features: Storm Doors
- Fencing: Partial
Lot
- Size: 0.4 Acres
- Dimensions: 120.37 x 140.5 x 98.55 x 150.28
- Features: Level
Details
- Parcel number: 41967
- Zoning: R15S
- Special conditions: Standard
Construction
Type & style
- Home type: SingleFamily
- Property subtype: Single Family Residence
Materials
- Brick, Wood Frame
- Foundation: Brick/Mortar, Block
- Roof: Architectural Shingle
Condition
- New construction: No
- Year built: 1982
Utilities & green energy
- Sewer: Public Sewer
- Water: Public
- Utilities for property: Natural Gas Connected, Sewer Available, Water Available
Community & HOA
Community
- Security: Smoke Detector(s)
- Subdivision: Macswoods
HOA
- Has HOA: No
Location
- Region: Washington
Financial & listing details
- Price per square foot: $133/sqft
- Tax assessed value: $290,193
- Annual tax amount: $2,699
- Date on market: 6/2/2025
- Cumulative days on market: 319 days
- Listing agreement: Exclusive Right To Sell
- Listing terms: Cash,Conventional,FHA,VA Loan
- Road surface type: Paved
Price history
| Date | Event | Price |
|---|---|---|
| 6/1/2026 | Sold | $332,000-2.3%$133/sqft |
Source:  Hive MLS #100511108 Report a problem Hive MLS #100511108 Report a problem | ||
| 4/16/2026 | Pending sale | $339,900$137/sqft |
Source: Hive MLS #100511108 Report a problem | ||
| 1/22/2026 | Price change | $339,900-2.9%$137/sqft |
Source: Hive MLS #100511108 Report a problem | ||
| 6/2/2025 | Listed for sale | $350,000$141/sqft |
Source: Hive MLS #100511108 Report a problem | ||
Public tax history
| Year | Property taxes | Tax assessment |
|---|---|---|
| 2025 | $2,699 +76.9% | $290,193 +129.2% |
| 2024 | $1,526 | $126,599 |
| 2023 | $1,526 +92.8% | $126,599 |
| 2022 | $791 -51.5% | $126,599 |
| 2021 | $1,632 -0.5% | $126,599 |
| 2020 | $1,640 | $126,599 |
| 2019 | -- | $126,599 |
| 2018 | -- | $126,599 -6.4% |
| 2017 | -- | $135,210 |
| 2016 | -- | $135,210 |
| 2015 | -- | -- |
| 2014 | $1,483 | -- |
| 2013 | $1,483 | $135,210 |
| 2011 | -- | -- |
| 2010 | -- | -- |
Find assessor info on the county website
Neighborhood: 27889
Nearby homes
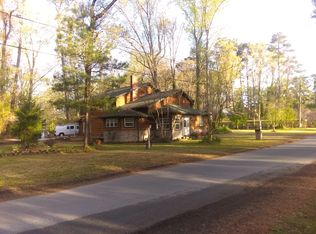
- $442,9004 bd4 ba3.5k sqft101 Azalea Dr, Washington, NC 27889Off Market
- $47,5072.73 AcresCamelia Dr, Washington, NC 27889Off Market
- $35,477-- bd-- ba-- sqftCamelia Dr, Washington, NC 27889Off Market
- $40,0140.76 AcresCamelia Dr, Washington, NC 27889Off Market
- $170,5002 bd1 ba944 sqft101 Camelia Dr, Washington, NC 27889Off Market
- $297,3003 bd2 ba1.8k sqft104 Camelia Dr, Washington, NC 27889Off Market
- $233,6003 bd2 ba1.2k sqft1635 Highland Dr, Washington, NC 27889Off Market
- $360,7004 bd3 ba2.7k sqft102 Lake Dr, Washington, NC 27889Off Market
Nearby schools
GreatSchools rating
- NAEastern ElementaryGrades: PK-1Distance: 0.8 mi
- 4/10P S Jones MiddleGrades: 6-8Distance: 3.2 mi
- 3/10Washington HighGrades: 9-12Distance: 0.7 mi
Schools provided by the listing agent
- Elementary: Eastern Elementary School
- Middle: P.S. Jones Middle School
- High: Washington High School
Source: Hive MLS. This data may not be complete. We recommend contacting the local school district to confirm school assignments for this home.


Get pre-qualified for a loan
At Zillow Home Loans, we can pre-qualify you in as little as 5 minutes with no impact to your credit score.An equal housing lender. NMLS #10287.
Sell for more on Zillow
Get a Zillow Showcase℠ listing at no additional cost and you could sell for .
$332,000
2% more
+$6,640
With Zillow Showcase(estimated)
$338,640
- North Carolina
- Beaufort County
- Washington
- 27889
- 103 Camelia Drive
Nearby cities
Nearby neighborhoods
Nearby zip codes
Other Washington Topics
