Skip main navigation
Off market
  • $711,100

    103 Cameron Parke Pl, Alexandria, VA 22304

    3beds
    1,661sqft
    Townhouse
    Built in 2000
    1,511 Square Feet Lot
    $711,100 Zestimate®
    $428/sqft
    $3,638 Estimated rent

    Home value

    $711,100

    $676,000 - $747,000

    $3,638/mo

    Zestimate® history
    Loading
    Loading...

    Owner options

    List your home for rent

    $3,638/mo

    Rent Zestimate®

    Find your next renter with Zillow Rental Manager. Plus, with online applications, you can quickly screen prospective tenants – for free.

    Learn more

    $3,638/mo

    Rent Zestimate®

    Refinance and save

    $4,407/mo

    Est. payment

    Refinancing to a lower rate could help reduce your monthly payments and save thousands over the life of the loan.

    See today's rates

    $4,407/mo

    Est. payment

    Explore your selling options

    Work with a Zillow partner agent

    Leverage their expertise and Zillow's premium Showcase listings to get your home seen by more buyers.

    Get started

    List with your own agent

    Get your home in front of millions of buyers by listing it on Zillow.

    Learn how to do it

    Sell it yourself

    Take full control of how buyers see your home on Zillow by listing For Sale by Owner (FSBO).

    List your home

    What's special

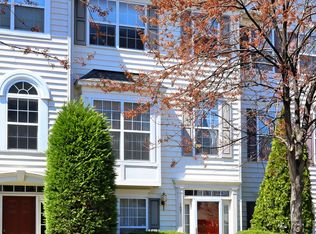
    Fabulous 4 level, 3 bedroom, 3.5 bath townhome with 2 car garage in sought after Townes at Cameron Parke! Hardwood flooring throughout, 9' ceilings, great open floor plan! A 2-story foyer welcomes you home and draws you upward to the living room where a picture window floods the space with sunlight and illuminates the warm hardwood floors, recessed lighting, and crisp crown molding. The adjoining dining room echoes these design features and just might inspire you to host a gathering of family and friends. The open kitchen is sure to please with gleaming granite countertops, an abundance of cabinetry, and quality appliances~including a glass cooktop range and French door refrigerator. An angled peninsula provides an additional working surface and bar-style seating, as a sun-drenched breakfast area is the ideal spot for daily dining. Hardwoods spill into a cozy family room with a sliding glass door granting access to the spacious sundeck~seamlessly blending indoor/outdoor living. Back inside, a powder room with pedestal sink rounds out the main level. Ascend the staircase to the light-filled master bedroom suite boasting shining hardwoods, recessed lighting, walk-in closet, and an en suite bath featuring a wood vanity, sumptuous soaking tub, and a glass-enclosed shower~all enhanced by spa-toned tile. Down the hall, a 2nd bright and cheerful bedroom enjoys a well-appointed hall bath, as the uppermost level offers a 3rd bedroom and another full bath ready to meet the demands of your lifestyle. On the entry level, an inviting den with neutral tile flooring completes the comfort of this wonderful home. All this awaits you in a central location where plenty of shopping, dining, and entertainment choices are available in every direction and commuters will appreciate the close proximity to I-495, Telegraph Road, the Metro, and Route 236. Visit the historic waterfront Old Town district with its boutiques and caf~s or spend a relaxing day boating, fishing, or enjoying leisure activities on the Potomac River. The surrounding area offers stunning parkland waiting to be explored, fine golfing, historical sites, and so much more. It~s the perfect home in a fantastic location!

    This property is off market, which means it's not currently listed for sale or rent on Zillow. This may be different from what's available on other websites or public sources.

    Facts & features

    Interior

    Bedrooms & bathrooms
    • Bedrooms: 3
    • Bathrooms: 4
    • Full bathrooms: 3
    • 1/2 bathrooms: 1
    Heating
    • Forced air
    Cooling
    • Central
    Appliances
    • Included: Dishwasher, Dryer, Garbage disposal
    Features
    • Upgraded Countertops, Floor Plan - Open, Master Bath(s), Crown Moldings, Recessed Lighting, Kitchen - Gourmet, Family Room Off Kitchen, Combination Kitchen/Dining, Attic, Pantry
    • Flooring: Hardwood
    Interior area
    • Total interior livable area: 1,661 sqft

    Property

    Parking
    • Parking features: Garage - Attached
    Features
    • Exterior features: Other
    Lot
    • Size: 1,511 sqft
    Details
    • Parcel number: 50646940

    Construction

    Type & style
    • Home type: Townhouse
    Materials
    • Frame
    Condition
    • Year built: 2000

    Community & neighborhood

    Community
    • Community features: On Site Laundry Available
    Location
    • Region: Alexandria

    HOA & financial

    HOA
    • Has HOA: Yes
    • HOA fee: $87 monthly

    Other

    Other facts
    • Appliances: Icemaker, Exhaust Fan, Water Dispenser
    • Heating YN: Y
    • Interior Features: Upgraded Countertops, Floor Plan - Open, Master Bath(s), Crown Moldings, Recessed Lighting, Kitchen - Gourmet, Family Room Off Kitchen, Combination Kitchen/Dining, Attic, Pantry
    • Property Type: Residential
    • Bathrooms Half: 1
    • Ownership Interest: Fee Simple
    • Bathrooms Full: 3
    • Construction Materials: Vinyl Siding
    • HOA Fee Freq: Quarterly
    • Below Grade Fin SQFT: 0
    • Below Grade Unfin SQFT: 0
    • Tax Lot: 194
    • Above Grade Fin SQFT: 1661
    • Tax Annual Amount: 5674.0
    • Standard Status: Active
    • Type of Parking: Driveway
    • Garage Features: Garage Door Opener, Garage - Rear Entry
    • Pool: Yes - Community
    • Total SQFT Source: Assessor
    • Tax Total Finished SQFT: 1661
    • In City Limits YN: Y
    • City/Town Tax Pymnt Freq: Annually
    • City/Town Tax: 5674.00

    Price history

    DateEventPrice
    4/3/2019Sold$560,000+2%$337/sqft
    Source: Public Record Report a problem
    2/27/2019Pending sale$549,000$331/sqft
    Source: Keller Williams Realty Chantilly #VAAX226542 Report a problem
    2/22/2019Listed for sale$549,000+79.6%$331/sqft
    Source: Keller Williams Chantilly Ventures LLC #VAAX226542 Report a problem
    3/2/2001Sold$305,682$184/sqft
    Source: Public Record Report a problem

    Public tax history

    YearProperty taxesTax assessment
    2026$7,820 +5%$688,984 +5%
    2025$7,444 +6%$655,872 +6%
    2024$7,022 +2.2%$618,634
    2023$6,867 +2.1%$618,634 +2%
    2022$6,729 +3.6%$606,221 +5.3%
    2021$6,492 $575,621 +5.3%
    2020-- $546,504 +6.4%
    2019-- $513,781 +2.3%
    2018$4,655 -6.7%$502,181 +5%
    2017$4,987 $478,180
    2016$4,987 -2.1%$478,180 -2.1%
    2015$5,096 +0.9%$488,627 +0.9%
    2014$5,052 +5%$484,388 -1.5%
    2013$4,811 +5.5%$491,970 +5.5%
    2012$4,562 +2%$466,434 +2%
    2011$4,471 +6%$457,138 +6%
    2010$4,220 +0.6%$431,447 -7.1%
    2009$4,196 +2.5%$464,665 -4%
    2008$4,092 -4.7%$484,259 -6.4%
    2007$4,292 -6.3%$517,132 -8%
    2006$4,581 -2.2%$562,100 +28.5%
    2005$4,682 +20.6%$437,600 +20.6%
    2004$3,882 +14%$362,800 +14%
    2003$3,405 +25.1%$318,200 +25.1%
    2002$2,721 +12.9%$254,300 +12.9%
    2001$2,410 $225,200

    Find assessor info on the county website

    Neighborhood: Seminary Hill

    Nearby schools

    GreatSchools rating
    Schools provided by the listing agent
    • Elementary: LYLES-CROUCH
    • Middle: GEORGE WASHINGTON
    • High: T.C. WILLIAMS
    • District: Alexandria City Public Schools

    Source: The MLS. This data may not be complete. We recommend contacting the local school district to confirm school assignments for this home.

    Get a cash offer in 3 minutes
    Find out how much your home could sell for in as little as 3 minutes with a no-obligation cash offer.
    Estimated market value
    $711,100
    Get a cash offer in 3 minutes
    Find out how much your home could sell for in as little as 3 minutes with a no-obligation cash offer.
    Estimated market value
    $711,100