Skip main navigation
Closed
  • $390,000

    103 Camp Ct, Bethlehem, GA 30620

    4beds
    2,324sqft
    Single Family Residence, Residential
    Built in 2021
    0.94 Acres Lot
    $391,900 Zestimate®
    $168/sqft
    $2,376 Estimated rent

    Home value

    $391,900

    $349,000 - $439,000

    $2,376/mo

    Zestimate® history
    Loading
    Loading...

    Owner options

    List your home for rent

    $2,376/mo

    Rent Zestimate®

    Find your next renter with Zillow Rental Manager. Plus, with online applications, you can quickly screen prospective tenants – for free.

    Learn more

    $2,376/mo

    Rent Zestimate®

    Refinance and save

    $2,677/mo

    Est. payment

    Refinancing to a lower rate could help reduce your monthly payments and save thousands over the life of the loan.

    See today's rates

    $2,677/mo

    Est. payment

    Explore your selling options

    Work with a Zillow partner agent

    Leverage their expertise and Zillow's premium Showcase listings to get your home seen by more buyers.

    Get started

    List with your own agent

    Get your home in front of millions of buyers by listing it on Zillow.

    Learn how to do it

    Sell it yourself

    Take full control of how buyers see your home on Zillow by listing For Sale by Owner (FSBO).

    List your home

    What's special

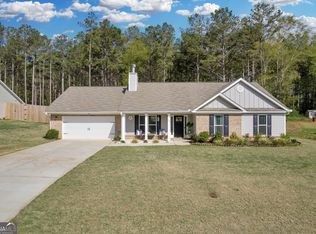
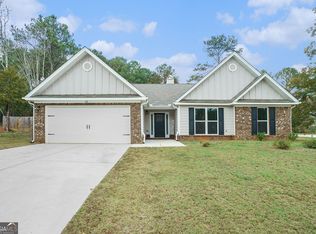
    Incredible Opportunity - 2.875% Rate Assumable VA with Roam! Step into modern comfort and timeless charm with this beautifully designed Craftsman-style ranch, built in 2021 and nestled in the highly desirable Camp Crossing community. This 4-bedroom, 2.5-bath home offers a spacious open-concept layout that’s perfect for both everyday living and entertaining. The heart of the home features a welcoming great room with a cozy brick fireplace, flowing seamlessly into a chef’s kitchen complete with white cabinetry, quartz countertops, a large island, and a custom-trimmed formal dining room. Retreat to the owner’s suite with its elegant tray ceiling and a spa-inspired bathroom, featuring a double vanity, garden tub, walk-in shower, and generous walk-in closet. Upgraded sinks and designer faucets throughout the home add a refined touch to every space. Thoughtful upgrades include stylish lighting throughout, walk-in closets, and a screened-in back porch with an extended patio. The backyard is ideal for a quick game of badminton or horseshoes, then winding down the day under the stars beside the fire pit. A spacious 2-car garage rounds out this exceptional property. Don’t miss your chance to own a like-new home with unbeatable financing potential!

    Zillow last checked:

    Listing updated:

    Listing Provided by:

    MARK SPAIN,

    Mark Spain Real Estate,

    John Rolader,

    Mark Spain Real Estate

    Bought with:

    Timothy Hopkins, 244966

    Keller Williams Realty Community Partners

    Source: FMLS GA,MLS#: 7652050MLS Logo

    Facts & features

    Interior

    Bedrooms & bathrooms
    • Bedrooms: 4
    • Bathrooms: 3
    • Full bathrooms: 2
    • 1/2 bathrooms: 1
    • Main level bathrooms: 2
    • Main level bedrooms: 4
    Primary bedroom
    • Features: Oversized Master
    • Level: Oversized Master
    Bedroom
    • Features: Oversized Master
    Primary bathroom
    • Features: Double Vanity, Separate Tub/Shower, Soaking Tub
    Dining room
    • Features: None
    Kitchen
    • Features: Cabinets White, Eat-in Kitchen, Kitchen Island, Pantry Walk-In, Stone Counters
    Heating
    • Electric, Heat Pump
    Cooling
    • Electric, Heat Pump
    Appliances
    • Included: Dishwasher, Dryer, Electric Range, Microwave, Refrigerator, Washer
    • Laundry: Laundry Closet
    Features
    • Recessed Lighting, Vaulted Ceiling(s)
    • Flooring: Carpet, Luxury Vinyl
    • Windows: None
    • Basement: None
    • Number of fireplaces: 1
    • Fireplace features: Living Room
    • Common walls with other units/homes: No Common Walls
    Interior area
    • Total structure area: 2,324
    • Total interior livable area: 2,324 sqft
    • Finished area above ground: 2,324

    Property

    Parking
    • Total spaces: 2
    • Parking features: Attached, Garage
    • Attached garage spaces: 2
    Accessibility
    • Accessibility features: Accessible Bedroom, Accessible Closets, Accessible Entrance, Accessible Hallway(s), Accessible Kitchen, Accessible Kitchen Appliances, Accessible Washer/Dryer
    Features
    • Levels: One
    • Stories: 1
    • Patio & porch: Covered, Patio, Screened
    • Exterior features: Lighting, Rain Gutters, No Dock
    • Pool features: None
    • Spa features: None
    • Fencing: Back Yard,Wood
    • Has view: Yes
    • View description: Trees/Woods
    • Waterfront features: None
    • Body of water: None
    Lot
    • Size: 0.94 Acres
    • Dimensions: 260x78x154x254x85
    • Features: Back Yard, Landscaped, Level, Wooded
    Details
    • Additional structures: Shed(s)
    • Parcel number: XX078K 005
    • Other equipment: None
    • Horse amenities: None

    Construction

    Type & style
    • Home type: SingleFamily
    • Architectural style: Ranch
    • Property subtype: Single Family Residence, Residential
    Materials
    • Brick Front
    • Foundation: Slab
    • Roof: Composition,Shingle
    Condition
    • Updated/Remodeled
    • New construction: No
    • Year built: 2021

    Utilities & green energy

    • Electric: Other
    • Sewer: Septic Tank
    • Water: Public
    • Utilities for property: Cable Available, Electricity Available, Water Available
    Green energy
    • Energy efficient items: None
    • Energy generation: None

    Community & neighborhood

    Security
    • Security features: None
    Community
    • Community features: None
    Location
    • Region: Bethlehem
    • Subdivision: Camp Crossing

    HOA & financial

    HOA
    • Has HOA: Yes
    • HOA fee: $350 annually

    Other

    Other facts
    • Listing terms: Assumable,Cash,Conventional,VA Loan
    • Road surface type: Asphalt

    Price history

    DateEventPrice
    1/15/2026Sold$390,000$168/sqft
    Source: FMLS GA #7652050 Report a problem
    11/26/2025Pending sale$390,000$168/sqft
    Source: GAMLS #10608201 Report a problem
    11/20/2025Price change$390,000-2.5%$168/sqft
    Source: GAMLS #10608201 Report a problem
    11/3/2025Price change$400,000-3.6%$172/sqft
    Source: GAMLS #10608201 Report a problem
    10/20/2025Price change$415,000-1.2%$179/sqft
    Source: GAMLS #10608201 Report a problem
    10/7/2025Price change$420,000-2.3%$181/sqft
    Source: GAMLS #10608201 Report a problem
    9/24/2025Listed for sale$430,000+34.4%$185/sqft
    Source: GAMLS #10608201 Report a problem
    12/20/2021Sold$319,900$138/sqft
    Source: Public Record Report a problem

    Public tax history

    YearProperty taxesTax assessment
    2025$711 -8.5%$153,056 +2.6%
    2024$777 -77.9%$149,136
    2023$3,513 +7%$149,136 +23.6%
    2022$3,285 +589.5%$120,638 +654%
    2021$476 $16,000

    Find assessor info on the county website

    Neighborhood: 30620

    Nearby schools

    GreatSchools rating
    Schools provided by the listing agent
    • Elementary: Bethlehem - Barrow
    • Middle: Haymon-Morris
    • High: Apalachee

    Source: FMLS GA. This data may not be complete. We recommend contacting the local school district to confirm school assignments for this home.

    Get a cash offer in 3 minutes
    Find out how much your home could sell for in as little as 3 minutes with a no-obligation cash offer.
    Estimated market value
    $391,900
    Get a cash offer in 3 minutes
    Find out how much your home could sell for in as little as 3 minutes with a no-obligation cash offer.
    Estimated market value
    $391,900