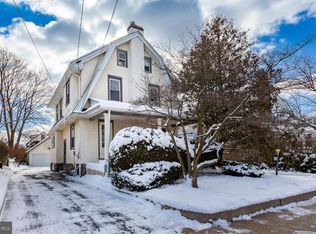
Welcome to 103 Campbell Ave, a property brimming with classic charm in one of Havertown's most beloved neighborhoods. Offering over 1,510 square feet of interior space, this home features a welcoming covered front porch, a large living room with an eye-catching stone fireplace equipped with gas logs, and a formal dining room perfect for family gatherings. The bright sun-filled eat-in kitchen boasts plenty of counter and cabinet space, a 5-burner gas range, a new dishwasher, and an exit to the side and rear yard. Finishing off the first floor is a convenient powder room. Upstairs, you'll find three comfortable bedrooms, a hall bath, and walk-up stairs leading to an unfinished attic space, perfect for storage and future expansion. Recent improvements include a freshly painted interior, an updated electrical system including the removal of knob & tube wiring, and a basement waterproofing system. Additional features include high ceilings, hardwood floors on both the first and second floor, and attractive wood moldings throughout. There is a 10-foot-wide shared driveway that can be accessed off Leedom Avenue. Currently it is covered over with grass. In its prime and ultra convenient location, don’t miss the chance to make this home your own. Please note that the Sellers are licensed real estate agents in the Commonwealth of Pennsylvania.
Sold for $440,000
$440,000
103 Campbell Ave, Havertown, PA 19083
3beds
1,510sqft
Single Family Residence
Built in 1924
3,049 Square Feet Lot
$451,700 Zestimate®
$291/sqft
$3,098 Estimated rent
Home value
$451,700
$407,000 - $501,000
$3,098/mo
Zestimate® history
Owner options
List your home for rent
$3,098/mo
Rent Zestimate®
Find your next renter with Zillow Rental Manager. Plus, with online applications, you can quickly screen prospective tenants – for free.
$3,098/mo
Rent Zestimate®
Refinance and save
$3,182/mo
Est. payment
Refinancing to a lower rate could help reduce your monthly payments and save thousands over the life of the loan.
$3,182/mo
Est. payment
Explore your selling options
Work with a Zillow partner agent
Leverage their expertise and Zillow's premium Showcase listings to get your home seen by more buyers.
Get startedList with your own agent
Get your home in front of millions of buyers by listing it on Zillow.
Learn how to do itSell it yourself
Take full control of how buyers see your home on Zillow by listing For Sale by Owner (FSBO).
List your homeWhat's special
Unfinished attic spaceNew dishwasherCovered front porchFormal dining roomBright sun-filled eat-in kitchenHall bathComfortable bedrooms
Zillow last checked:
Listing updated:
Listed by:
Jim Hocker 610-662-7365,
Compass RE,
Co-Listing Agent: Kathleen M Hartnett 610-888-6670,
Compass RE
Bought with:
Jesse Frank, RS335645
KW Empower
Source: Bright MLS,MLS#: PADE2096376
Facts & features
Interior
Bedrooms & bathrooms
- Bedrooms: 3
- Bathrooms: 2
- Full bathrooms: 1
- 1/2 bathrooms: 1
- Main level bathrooms: 1
Rooms
- Room types: Living Room, Dining Room, Bedroom 2, Bedroom 3, Kitchen, Basement, Bedroom 1, Bathroom 1, Attic
Bedroom 1
- Features: Flooring - HardWood
- Level: Upper
- Area: 192 Square Feet
- Dimensions: 12 x 16
Bedroom 2
- Features: Flooring - HardWood
- Level: Upper
- Area: 108 Square Feet
- Dimensions: 9 x 12
Bedroom 3
- Features: Flooring - HardWood
- Level: Upper
- Area: 117 Square Feet
- Dimensions: 9 x 13
Bathroom 1
- Level: Main
Other
- Features: Attic - Walk-Up, Attic - Floored
- Level: Upper
Basement
- Features: Basement - Unfinished
- Level: Lower
Dining room
- Features: Formal Dining Room, Flooring - Wood
- Level: Main
- Area: 130 Square Feet
- Dimensions: 13 x 10
Kitchen
- Features: Eat-in Kitchen, Kitchen - Gas Cooking
- Level: Main
- Area: 135 Square Feet
- Dimensions: 9 x 15
Living room
- Features: Fireplace - Gas, Flooring - HardWood
- Level: Main
- Area: 225 Square Feet
- Dimensions: 15 x 15
Heating
- Hot Water, Natural Gas
Cooling
- Window Unit(s), Electric
Appliances
- Included: Dishwasher, Disposal, Dryer, Refrigerator, Washer, Oven/Range - Gas, Gas Water Heater
- Laundry: Lower Level
Features
- Attic
- Flooring: Hardwood
- Basement: Unfinished,Water Proofing System,Full,Interior Entry,Exterior Entry
- Number of fireplaces: 1
- Fireplace features: Gas/Propane, Stone
Interior area
- Total structure area: 1,510
- Total interior livable area: 1,510 sqft
- Finished area above ground: 1,510
- Finished area below ground: 0
Property
Parking
- Total spaces: 1
- Parking features: Unpaved, Off Street, On Street
- Has uncovered spaces: Yes
Accessibility
- Accessibility features: None
Features
- Levels: Two
- Stories: 2
- Exterior features: Sidewalks, Street Lights
- Pool features: None
Lot
- Size: 3,049 Square Feet
- Dimensions: 24.00 x 122.00
- Features: Rear Yard
Details
- Additional structures: Above Grade, Below Grade
- Parcel number: 22030028100
- Zoning: RESIDENTIAL
- Special conditions: Standard
Construction
Type & style
- Home type: SingleFamily
- Architectural style: Colonial
- Property subtype: Single Family Residence
- Attached to another structure: Yes
Materials
- Vinyl Siding, Aluminum Siding
- Foundation: Stone
- Roof: Asphalt
Condition
- Very Good
- New construction: No
- Year built: 1924
Utilities & green energy
- Sewer: Public Sewer
- Water: Public
Community & HOA
Community
- Subdivision: Woodmere
HOA
- Has HOA: No
Location
- Region: Havertown
- Municipality: HAVERFORD TWP
Financial & listing details
- Price per square foot: $291/sqft
- Tax assessed value: $235,520
- Annual tax amount: $6,432
- Date on market: 7/22/2025
- Listing agreement: Exclusive Right To Sell
- Listing terms: Cash,Conventional
- Inclusions: Refrigerator, Washer, And Dryer In As Is Condition With No Monetary Value
- Ownership: Fee Simple
Price history
| Date | Event | Price |
|---|---|---|
| 8/15/2025 | Sold | $440,000+5%$291/sqft |
Source:  Bright MLS #PADE2096376 Report a problem Bright MLS #PADE2096376 Report a problem | ||
| 7/29/2025 | Pending sale | $419,000$277/sqft |
Source: Bright MLS #PADE2096376 Report a problem | ||
| 7/26/2025 | Contingent | $419,000$277/sqft |
Source: Bright MLS #PADE2096376 Report a problem | ||
| 7/22/2025 | Listed for sale | $419,000$277/sqft |
Source: Bright MLS #PADE2096376 Report a problem | ||
Public tax history
| Year | Property taxes | Tax assessment |
|---|---|---|
| 2026 | $6,819 +6% | $235,520 |
| 2025 | $6,433 +6.2% | $235,520 |
| 2024 | $6,056 +2.9% | $235,520 |
| 2023 | $5,884 +2.4% | $235,520 |
| 2022 | $5,746 | $235,520 |
| 2021 | $5,746 +767.5% | $235,520 +94.2% |
| 2020 | $662 -88% | $121,290 |
| 2019 | $5,533 +1.7% | $121,290 |
| 2018 | $5,439 +717.1% | $121,290 |
| 2017 | $666 -2% | $121,290 |
| 2016 | $679 +2% | $121,290 |
| 2015 | $666 | $121,290 |
| 2014 | $666 +2.8% | $121,290 |
| 2013 | $648 +2.8% | $121,290 |
| 2012 | $630 +0.3% | $121,290 |
| 2011 | $628 +2% | $121,290 |
| 2010 | $616 +7.5% | $121,290 |
| 2009 | $573 | $121,290 |
| 2008 | $573 +8.3% | $121,290 |
| 2007 | $529 | $121,290 |
| 2006 | $529 -2% | $121,290 |
| 2005 | $540 | $121,290 |
| 2004 | $540 +8.5% | $121,290 |
| 2003 | $497 +7.9% | $121,290 |
| 2002 | $461 | $121,290 |
| 2000 | $461 | $121,290 |
Find assessor info on the county website
Neighborhood: 19083
Nearby homes
- $421,8003 bd1 ba1.7k sqft101 Campbell Ave, Havertown, PA 19083Off Market
- $469,9003 bd2 ba1.4k sqft105 Campbell Ave, Havertown, PA 19083Sold
- $562,2004 bd2 ba1.6k sqft109 Campbell Ave, Havertown, PA 19083Off Market
- $643,0003 bd1 ba2.1k sqft41 Campbell Ave, Havertown, PA 19083Off Market
- $384,7003 bd1 ba1.5k sqft102 Hastings Ave, Havertown, PA 19083Off Market
- $436,1004 bd1 ba1.5k sqft100 Hastings Ave, Havertown, PA 19083Off Market
- $538,8003 bd1 ba1.9k sqft106 Hastings Ave, Havertown, PA 19083Off Market
- $420,8004 bd2 ba1.3k sqft113 Campbell Ave, Havertown, PA 19083Off Market
Nearby schools
GreatSchools rating
- 8/10Chestnutwold El SchoolGrades: K-5Distance: 0.7 mi
- 10/10Haverford Middle SchoolGrades: 6-8Distance: 0.3 mi
- 10/10Haverford Senior High SchoolGrades: 9-12Distance: 0.4 mi
Schools provided by the listing agent
- Elementary: Chestnutwold
- Middle: Haverford
- High: Haverford Senior
- District: Haverford Township
Source: Bright MLS. This data may not be complete. We recommend contacting the local school district to confirm school assignments for this home.
Get a cash offer in 3 minutes
Find out how much your home could sell for in as little as 3 minutes with a no-obligation cash offer.
Estimated market value
$451,700
Get a cash offer in 3 minutes
Find out how much your home could sell for in as little as 3 minutes with a no-obligation cash offer.
Estimated market value
$451,700
- Pennsylvania
- Delaware County
- Havertown
- 19083
- 103 Campbell Ave
