Welcome to 103 Canterbury Turn - Beautiful, updated one owner home located in Manheim Twp. This 4 bedroom 2.5 Bath home features a 2 car side load garage with built-in shelving, Stronghold Custom Coating Floor, keypad accessible. Upon entering you will be welcomed by an inviting 2 story foyer open to the living room and dining room, both with crown molding. Approximately 9’ high first floor ceilings and hardwood floors throughout most of the first floor. Eat-in kitchen features stainless steel appliances, recessed lights, cherry cabinets, under counter coffee maker and toaster oven, built-in television, pantry closet, breakfast bar, granite counter tops and newly installed Luxury Vinyl Plank Floor accessible to the dining room and family room. Family Room features attractive gas fireplace, surround sound, skylights and a French door leading to a private, oversize deck constructed w/composite floor and vinyl railing. Spacious first floor Primary Suite w/customized walk-in closet, crown molding, and primary bath with whirlpool tub, walk-in shower, generous size double vanity, dressing table both with granite counter tops and ceramic tile floor. First floor laundry is conveniently located just off the garage. Powder room w/vanity - granite counter top and ceramic tile floor. Second floor features three generous size bedrooms, full bath, ceramic tile floor and a large finished bonus room with built-in shelving and cabinets. Unfinished basement has 9 ft ceilings with lots of possibilities, part of the basement has a workshop. Home has natural gas heat and hot water. Conveniently located to major roads, schools, gyms, shopping and dining!
Sold for $605,000
$605,000
103 Canterbury Turn, Lancaster, PA 17601
4beds
2,730sqft
Single Family Residence
Built in 1998
0.32 Acres Lot
$659,700 Zestimate®
$222/sqft
$3,076 Estimated rent
Home value
$659,700
$627,000 - $693,000
$3,076/mo
Zestimate® history
Owner options
List your home for rent
$3,076/mo
Rent Zestimate®
Find your next renter with Zillow Rental Manager. Plus, with online applications, you can quickly screen prospective tenants – for free.
$3,076/mo
Rent Zestimate®
Refinance and save
$4,173/mo
Est. payment
Refinancing to a lower rate could help reduce your monthly payments and save thousands over the life of the loan.
$4,173/mo
Est. payment
Explore your selling options
Work with a Zillow partner agent
Leverage their expertise and Zillow's premium Showcase listings to get your home seen by more buyers.
Get startedList with your own agent
Get your home in front of millions of buyers by listing it on Zillow.
Learn how to do itSell it yourself
Take full control of how buyers see your home on Zillow by listing For Sale by Owner (FSBO).
List your homeWhat's special
Gas fireplaceSide load garageFinished bonus roomWhirlpool tubFrench doorRecessed lightsOversize deck
Zillow last checked:
Listing updated:
Listed by:
Mary Lou Bertz 717-413-3859,
Berkshire Hathaway HomeServices Homesale Realty
Bought with:
Jesse Hersh, AB069605
Berkshire Hathaway HomeServices Homesale Realty
Source: Bright MLS,MLS#: PALA2058110
Facts & features
Interior
Bedrooms & bathrooms
- Bedrooms: 4
- Bathrooms: 3
- Full bathrooms: 2
- 1/2 bathrooms: 1
- Main level bathrooms: 2
- Main level bedrooms: 1
Rooms
- Room types: Living Room, Dining Room, Primary Bedroom, Bedroom 2, Bedroom 3, Bedroom 4, Kitchen, Family Room, Foyer, Bonus Room, Primary Bathroom, Full Bath, Half Bath
Basement
- Area: 948
Heating
- Forced Air, Programmable Thermostat, Natural Gas
Cooling
- Humidity Control, Central Air, Ceiling Fan(s), Programmable Thermostat, Electric
Appliances
- Included: Microwave, Dishwasher, Disposal, Dryer, Exhaust Fan, Oven/Range - Gas, Range Hood, Refrigerator, Washer, Water Heater, Gas Water Heater
- Laundry: Main Level
Features
- Air Filter System, Built-in Features, Entry Level Bedroom, Formal/Separate Dining Room, Eat-in Kitchen, Kitchen Island, Recessed Lighting, Sound System, Upgraded Countertops, Wainscotting, Walk-In Closet(s), Bathroom - Tub Shower, Ceiling Fan(s), Family Room Off Kitchen, Primary Bath(s), Bathroom - Stall Shower, 2 Story Ceilings, 9'+ Ceilings
- Flooring: Wood
- Windows: Bay/Bow, Double Hung, Energy Efficient, Insulated Windows, Replacement, Screens, Skylight(s), Window Treatments
- Basement: Full,Exterior Entry,Walk-Out Access,Heated,Interior Entry,Concrete,Sump Pump,Unfinished,Windows,Workshop
- Number of fireplaces: 1
- Fireplace features: Stone
Interior area
- Total structure area: 3,678
- Total interior livable area: 2,730 sqft
- Finished area above ground: 2,730
- Finished area below ground: 0
Property
Parking
- Total spaces: 7
- Parking features: Storage, Garage Faces Side, Garage Door Opener, Inside Entrance, Driveway, On Street, Attached
- Attached garage spaces: 2
- Uncovered spaces: 5
Accessibility
- Accessibility features: 2+ Access Exits, Doors - Swing In
Features
- Levels: Two and One Half
- Stories: 2.5
- Patio & porch: Deck, Porch, Roof
- Exterior features: Lighting, Flood Lights
- Pool features: None
Lot
- Size: 0.32 Acres
- Features: Corner Lot, Front Yard, Landscaped, Level
Details
- Additional structures: Above Grade, Below Grade
- Parcel number: 3901795500000
- Zoning: RESIDENTIAL
- Special conditions: Standard
Construction
Type & style
- Home type: SingleFamily
- Architectural style: Colonial,Traditional
- Property subtype: Single Family Residence
Materials
- Block, Concrete, Stick Built, Stone, Vinyl Siding
- Foundation: Block
- Roof: Composition
Condition
- Excellent,Very Good
- New construction: No
- Year built: 1998
Utilities & green energy
- Electric: 200+ Amp Service
- Sewer: Public Sewer
- Water: Public
Community & HOA
Community
- Subdivision: None Available
HOA
- Has HOA: No
Location
- Region: Lancaster
- Municipality: MANHEIM TWP
Financial & listing details
- Price per square foot: $222/sqft
- Tax assessed value: $327,200
- Annual tax amount: $7,259
- Date on market: 10/10/2024
- Listing agreement: Exclusive Right To Sell
- Listing terms: Cash,Conventional
- Inclusions: Refrigerator (2) Kitchen And Basement, Washer, Dryer, Area Rugs (main Floor And Basement), Window Treatments.
- Ownership: Fee Simple
Price history
| Date | Event | Price |
|---|---|---|
| 11/18/2024 | Sold | $605,000-1.1%$222/sqft |
Source:  Bright MLS #PALA2058110 Report a problem Bright MLS #PALA2058110 Report a problem | ||
| 10/17/2024 | Pending sale | $612,000$224/sqft |
Source: Bright MLS #PALA2058110 Report a problem | ||
| 10/10/2024 | Listed for sale | $612,000$224/sqft |
Source: Bright MLS #PALA2058110 Report a problem | ||
Public tax history
| Year | Property taxes | Tax assessment |
|---|---|---|
| 2026 | $7,730 +6.5% | $327,200 |
| 2025 | $7,260 +2.5% | $327,200 |
| 2024 | $7,080 +2.7% | $327,200 |
| 2023 | $6,895 +1.7% | $327,200 |
| 2022 | $6,779 | $327,200 |
| 2021 | $6,779 +319% | $327,200 |
| 2020 | $1,618 -75.3% | $327,200 |
| 2019 | $6,563 +305.6% | $327,200 |
| 2018 | $1,618 -77.9% | $327,200 +13.5% |
| 2017 | $7,336 +0% | $288,300 |
| 2016 | $7,336 +39.3% | $288,300 |
| 2015 | $5,266 | $288,300 |
| 2014 | $5,266 | $288,300 |
| 2013 | -- | $288,300 |
| 2012 | -- | $288,300 |
| 2011 | -- | $288,300 |
| 2010 | -- | $288,300 |
| 2009 | -- | $288,300 |
| 2007 | -- | $288,300 |
| 2006 | -- | $288,300 |
| 2005 | -- | $288,300 +27.8% |
| 2004 | -- | $225,500 |
| 2003 | -- | $225,500 |
| 2002 | -- | $225,500 |
| 2000 | -- | $225,500 |
Find assessor info on the county website
Neighborhood: 17601
Nearby homes
- $735,2005 bd4 ba3.1k sqft107 Canterbury Turn, Lancaster, PA 17601Off Market
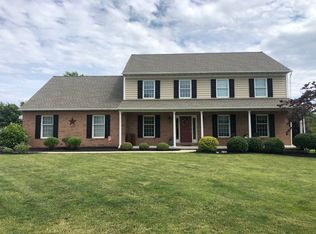
- $682,9004 bd3 ba2.5k sqft229 Heatherstone Way, Lancaster, PA 17601Off Market
- $663,1004 bd2 ba2.5k sqft230 Heatherstone Way, Lancaster, PA 17601Off Market
- $610,7004 bd2 ba2.3k sqft111 Canterbury Turn, Lancaster, PA 17601Off Market
- $678,5004 bd-- ba3.4k sqft234 Heatherstone Way, Lancaster, PA 17601Off Market
- $343,4004 bd-- ba2.8k sqft234 Heatherstone Way, Lancaster, PA 17601Off Market
- $343,4004 bd-- ba2.8k sqft234 Heatherstone Way, Lancaster, PA 17601Off Market
- $740,5004 bd3 ba3k sqft102 Canterbury Turn, Lancaster, PA 17601Off Market
Nearby schools
GreatSchools rating
- 9/10Landis Run Intermediate SchoolGrades: 5-6Distance: 1.6 mi
- 7/10Manheim Twp Middle SchoolGrades: 7-8Distance: 2.1 mi
- 8/10Manheim Twp High SchoolGrades: 9-12Distance: 2 mi
Schools provided by the listing agent
- District: Manheim Township
Source: Bright MLS. This data may not be complete. We recommend contacting the local school district to confirm school assignments for this home.
Sell for more on Zillow
Get a Zillow Showcase℠ listing at no additional cost and you could sell for .
$659,700
2% more
+$13,194
With Zillow Showcase(estimated)
$672,894
Sell for more on Zillow
Get a Zillow Showcase℠ listing at no additional cost and you could sell for .
$659,700
2% more
+$13,194
With Zillow Showcase(estimated)
$672,894
- Pennsylvania
- Lancaster County
- Lancaster
- 17601
- 103 Canterbury Turn
