Skip main navigation
Sold
  • Price Unknown

    103 Canyon Springs, Boerne, TX 78006

    3beds
    2,859sqft
    Single Family Residence
    Built in 2010
    3.64 Acres Lot
    $1,256,300 Zestimate®
    $--/sqft
    $3,409 Estimated rent

    Home value

    $1,256,300

    $1.18M - $1.33M

    $3,409/mo

    Zestimate® history
    Loading
    Loading...

    Owner options

    List your home for rent

    $3,409/mo

    Rent Zestimate®

    Find your next renter with Zillow Rental Manager. Plus, with online applications, you can quickly screen prospective tenants – for free.

    Learn more

    $3,409/mo

    Rent Zestimate®

    Refinance and save

    $2,550/mo

    Est. payment

    Refinancing to a lower rate could help reduce your monthly payments and save thousands over the life of the loan.

    See today's rates

    $2,550/mo

    Est. payment

    Explore your selling options

    Work with a Zillow partner agent

    Leverage their expertise and Zillow's premium Showcase listings to get your home seen by more buyers.

    Get started

    List with your own agent

    Get your home in front of millions of buyers by listing it on Zillow.

    Learn how to do it

    Sell it yourself

    Take full control of how buyers see your home on Zillow by listing For Sale by Owner (FSBO).

    List your home

    What's special

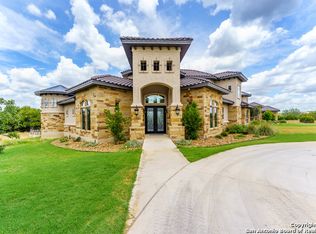
    Everything one could want is what this impressive, fully renovated home with expansive views on a secluded 3.64 acre lot has to offer. It is so refreshing to find a home where every detail has been addressed and the end results are absolutely so very well done and beautiful. The home has been transformed from traditional Hill Country Architecture to a much more transitional warm, inviting single level highly functional floorplan. As you arrive to the meticulously landscaped front of the home you are immediately welcomed to the dramatic great room featuring wood wall accents with shelves, a streamlined see through fireplace with decorative accent balls and are drawn to the outside canyon sweeping views. The expansive windows provide abundant natural light as well as views and generous patio areas with fireplace and contemporary railing. The dining area beckons you to sit and relax enjoying the generous space but also the commanding views. The gourmet kitchen with generous island and breakfast bar area and a features Wolfe appliances, new quartzite counters, beautiful cabinetry and so much as been done during this remodel process which includes Immaculate cul-de-sac privacy This charming home f and is move-in ready. Quiet, secluded and set back off of a picturesque cul-de-sac, the open Relaxing master suite opens to covered back patio that captures cool prevailing breezes. and fireplace neutral transitional finishes. Garage features epoxy coated floor and storage room perfect for the golf similator Close proximity to Clubs Village, golf course and country club amenities. Enjoy the Cordillera Ranch lifestyle with the Jack Nicklaus Signature golf course, clubhouse, 4 pools, pickle ball, tennis, walking trails, equestrian center, rod and gun club as well as the park areas and access to the Guadalupe River. Move right in as there is nothing left to do!

    Zillow last checked:

    Listing updated:

    Listed by:

    Carey Yeager TREC #668908 (830) 336-3570,

    CR Realty, LLC

    Source: LERA MLS,MLS#: 1788595MLS Logo

    Facts & features

    Interior

    Bedrooms & bathrooms
    • Bedrooms: 3
    • Bathrooms: 3
    • Full bathrooms: 2
    • 1/2 bathrooms: 1
    Primary bedroom
    • Features: Outside Access, Walk-In Closet(s), Ceiling Fan(s), Full Bath
    • Area: 270
    • Dimensions: 18 x 15
    Bedroom 2
    • Area: 121
    • Dimensions: 11 x 11
    Bedroom 3
    • Area: 144
    • Dimensions: 12 x 12
    Primary bathroom
    • Features: Tub/Shower Separate, Double Vanity, Soaking Tub
    • Area: 108
    • Dimensions: 12 x 9
    Dining room
    • Area: 156
    • Dimensions: 13 x 12
    Family room
    • Area: 324
    • Dimensions: 18 x 18
    Kitchen
    • Area: 255
    • Dimensions: 15 x 17
    Heating
    • Central, Heat Pump, Electric, Propane Owned
    Cooling
    • Two Central
    Appliances
    • Included: Cooktop, Built-In Oven, Self Cleaning Oven, Microwave, Gas Cooktop, Refrigerator, Disposal, Dishwasher, Plumbed For Ice Maker, Water Softener Owned, 2+ Water Heater Units
    • Laundry: Laundry Room, Washer Hookup, Dryer Connection
    Features
    • One Living Area, Eat-in Kitchen, Kitchen Island, Breakfast Bar, Pantry, Study/Library, 1st Floor Lvl/No Steps, High Ceilings, Open Floorplan, High Speed Internet, All Bedrooms Downstairs, Walk-In Closet(s), Ceiling Fan(s), Chandelier, Central Vacuum, Solid Counter Tops
    • Flooring: Wood, Stone
    • Windows: Window Coverings
    • Has basement: No
    • Attic: Pull Down Storage,Pull Down Stairs
    • Number of fireplaces: 2
    • Fireplace features: Two, Family Room, Gas Logs Included, Stone/Rock/Brick, Other
    Interior area
    • Total structure area: 2,859
    • Total interior livable area: 2,859 sqft

    Property

    Parking
    • Total spaces: 2
    • Parking features: Two Car Garage, Attached, Garage Faces Side, Oversized, Garage Door Opener
    • Attached garage spaces: 2
    Accessibility
    • Accessibility features: No Steps Down, Level Lot, Level Drive, No Stairs, Full Bath/Bed on 1st Flr, Stall Shower
    Features
    • Levels: One
    • Stories: 1
    • Pool features: None, Community
    Lot
    • Size: 3.64 Acres
    Details
    • Parcel number: 1514890010060

    Construction

    Type & style
    • Home type: SingleFamily
    • Architectural style: Texas Hill Country
    • Property subtype: Single Family Residence
    Materials
    • 4 Sides Masonry, Stone, Stucco
    • Foundation: Slab
    • Roof: Metal
    Condition
    • Pre-Owned
    • New construction: No
    • Year built: 2010
    Details
    • Builder name: Paul Allen Custom Homes

    Utilities & green energy

    • Sewer: Septic
    • Water: Private Well
    • Utilities for property: Cable Available, Private Garbage Service

    Community & HOA

    Community
    • Features: Waterfront Access, Tennis Court(s), Golf, Clubhouse, Playground, Jogging Trails, Sports Court, Bike Trails, Basketball Court, Volleyball Court, Lake/River Park
    • Security: Security System Owned, Controlled Access, Security Guard
    • Subdivision: Cordillera Ranch
    HOA
    • Has HOA: Yes
    • HOA fee: $2,550 annually
    • HOA name: CORDILLERA RANCH PROPERTY OWNERS ASSOCIATION
    Location
    • Region: Boerne

    Financial & listing details

    • Tax assessed value: $982,920
    • Annual tax amount: $13,573
    • Date on market: 9/11/2025
    • Cumulative days on market: 2 days
    • Listing terms: Conventional,Cash

    Price history

    DateEventPrice
    7/25/2024Sold--
    Source: LERA MLS #1788595 Report a problem
    6/30/2024Pending sale$1,250,000+64.7%$437/sqft
    Source: LERA MLS #1788595 Report a problem
    10/31/2019Sold--
    Source: LERA MLS #1408515 Report a problem
    9/29/2019Pending sale$759,000$265/sqft
    Source: San Antonio Portfolio KW RE #83183565 Report a problem
    9/29/2019Listed for sale$759,000$265/sqft
    Source: San Antonio Portfolio KW RE #83183565 Report a problem
    9/28/2019Pending sale$759,000$265/sqft
    Source: San Antonio Portfolio KW RE #83183565 Report a problem
    9/21/2019Listed for sale$759,000$265/sqft
    Source: San Antonio Portfolio KW RE #83183565 Report a problem
    9/20/2019Pending sale$759,000$265/sqft
    Source: San Antonio Portfolio KW RE #83183565 Report a problem
    8/29/2019Listed for sale$759,000$265/sqft
    Source: San Antonio Portfolio KW RE #1408515 Report a problem

    Public tax history

    YearProperty taxesTax assessment
    2025$10,280 -6.6%$982,920 +12.9%
    2024$11,011 +10.8%$870,581 +10%
    2023$9,936 -8.3%$791,437 +10%
    2022$10,834 $719,488 +10%
    2021-- $654,080
    2020$10,921 +18.5%$654,080 +9.6%
    2019$9,219 $596,650
    2018$9,219 $596,650
    2017$9,219 +1.2%$596,650 +5.7%
    2016$9,114 -2.5%$564,660 -3.3%
    2015$9,348 $583,850 +0.4%
    2014$9,348 $581,670
    2013$9,348 $581,670
    2012-- $581,670
    2011-- $581,670
    Find assessor info on the county website

    Neighborhood: 78006

    Nearby schools

    GreatSchools rating
    Schools provided by the listing agent
    • Elementary: Herff
    • Middle: Voss Middle School
    • High: Boerne
    • District: Boerne

    Source: LERA MLS. This data may not be complete. We recommend contacting the local school district to confirm school assignments for this home.

    Get a cash offer in 3 minutes
    Find out how much your home could sell for in as little as 3 minutes with a no-obligation cash offer.
    Estimated market value
    $1,256,300
    Get a cash offer in 3 minutes
    Find out how much your home could sell for in as little as 3 minutes with a no-obligation cash offer.
    Estimated market value
    $1,256,300