Welcome to 301 Capri Cv. Located in the premier master planned community of Bluewater Bay. Situated on an expansive 0.54 cul-de-sac lot.
Just a hop over the bridge to the beautiful white beaches of the Emerald Coast.
Spacious living space. Updated kitchen with tons of storage space, formal dinning off of the kitchen. Vaulted tung and grove ceiling in the family room, cozy wood burning fireplace. There's a Great little sun room to curl up and read a book. Master bath has been beautifully upgraded. All windows were replaced with Pella Windows.
Seller has just replace the sprinkler system. There are fruit trees in the yard, Orange, Plum and lemon trees. Beautiful paver patio, hot tub and fire pit.
For sale
$634,000
103 Capri Cv E, Niceville, FL 32578
3beds
2,289sqft
Single Family Residence
Built in 1985
0.53 Acres Lot
$-- Zestimate®
$277/sqft
$-- HOA
What's special
Hot tubSpacious living spaceCozy wood burning fireplaceFire pitBeautiful paver patio
- 10 days |
- 823 |
- 40 |
Likely to sell faster than
Zillow last checked:
Listing updated:
Listed by:
Elisabeth C Gillogly 850-687-0776,
Century 21 AllPoints Realty,
Mindy L Barrett 850-687-3377,
Century 21 AllPoints Realty
Source: ECAOR,MLS#: 1006504
Loading...
Facts & features
Interior
Bedrooms & bathrooms
- Bedrooms: 3
- Bathrooms: 3
- Full bathrooms: 2
- 1/2 bathrooms: 1
Primary bedroom
- Level: First
- Area: 224 Square Feet
- Dimensions: 16 x 14
Bedroom
- Level: First
- Area: 182 Square Feet
- Dimensions: 14 x 13
Bedroom
- Level: First
- Area: 182 Square Feet
- Dimensions: 14 x 13
Breakfast room
- Level: First
- Area: 234 Square Feet
- Dimensions: 18 x 13
Dining room
- Level: First
- Area: 156 Square Feet
- Dimensions: 13 x 12
Family room
- Level: First
- Area: 420 Square Feet
- Dimensions: 21 x 20
Appliances
- Included: Dishwasher, Disposal, Gas Water Heater
- Laundry: Washer/Dryer Hookup
Features
- Vaulted Ceiling(s)
- Flooring: Hardwood, Tile
- Has fireplace: Yes
- Common walls with other units/homes: No Common Walls
Interior area
- Total structure area: 2,289
- Total interior livable area: 2,289 sqft
Property
Parking
- Parking features: Garage Door Opener, Detached, Oversized
- Has garage: Yes
Features
- Stories: 1
- Patio & porch: Patio
- Exterior features: Private Yard, Lawn Pump, Sprinkler System
Lot
- Size: 0.53 Acres
- Features: Interior Lot, Irregular Lot, Level
Details
- Additional structures: Yard Building
- Parcel number: 221S224810000A0020
- Zoning description: Resid Single Family
Construction
Type & style
- Home type: SingleFamily
- Architectural style: Ranch
- Property subtype: Single Family Residence
Condition
- Construction Complete
- New construction: No
- Year built: 1985
Utilities & green energy
- Water: Public
Community & HOA
Community
- Subdivision: Lido Village
Location
- Region: Niceville
Financial & listing details
- Price per square foot: $277/sqft
- Tax assessed value: $353,073
- Annual tax amount: $86
- Date on market: 7/17/2026
- Road surface type: Paved
Estimated market value
Not available
Estimated sales range
Not available
Not available
Price history
| Date | Event | Price |
|---|---|---|
| 7/10/2026 | Listed for sale | $634,000+193.5%$277/sqft |
Source:  ECAOR #1006504 Report a problem ECAOR #1006504 Report a problem | ||
| 2/21/2003 | Sold | $216,000$94/sqft |
Source: Public Record Report a problem | ||
Public tax history
| Year | Property taxes | Tax assessment |
|---|---|---|
| 2024 | $87 | $230,826 +3% |
| 2023 | $87 -96% | $224,103 +3% |
| 2022 | $2,174 +0.4% | $217,576 +3% |
| 2021 | $2,164 +0.5% | $211,239 +1.4% |
| 2020 | $2,153 +1.5% | $208,322 +2.3% |
| 2019 | $2,121 +1.2% | $203,638 +1.9% |
| 2018 | $2,096 | $199,841 +2.1% |
| 2017 | $2,096 +0.9% | $195,731 +2.1% |
| 2016 | $2,078 +2.9% | $191,705 +0.7% |
| 2015 | $2,019 -1.9% | $190,372 +0.8% |
| 2014 | $2,059 | $188,861 +1.5% |
| 2013 | -- | $186,070 +1.7% |
| 2012 | -- | $182,960 -2.1% |
| 2011 | -- | $186,977 -2.4% |
| 2010 | -- | $191,505 +2.7% |
| 2009 | -- | $186,470 +0.1% |
| 2008 | -- | $186,284 +3% |
| 2007 | -- | $180,858 +2.5% |
| 2006 | -- | $176,447 +3% |
| 2005 | -- | $171,308 +3% |
| 2004 | -- | $166,318 +17.4% |
| 2003 | -- | $141,652 +2.4% |
| 2002 | -- | $138,332 +1.6% |
| 2001 | -- | $136,154 |
Find assessor info on the county website
Monthly payment
Est. payment
Payment breakdown
Explore the cost of this home by adjusting the details. Changes won't be saved.Climate risks
Neighborhood: 32578
Nearby schools
GreatSchools rating
- 8/10Bluewater Elementary SchoolGrades: PK-5Distance: 1.4 mi
- 9/10C. W. Ruckel Middle SchoolGrades: 6-8Distance: 3.1 mi
- 7/10Niceville Senior High SchoolGrades: 9-12Distance: 3.1 mi
Schools provided by the listing agent
- Elementary: Bluewater
- Middle: Ruckel
- High: Niceville
Source: ECAOR. This data may not be complete. We recommend contacting the local school district to confirm school assignments for this home.
- $582,1004 bd3 ba2.3k sqft101 Capri Cv E, Niceville, FL 32578Off Market
- $835,0005 bd4 ba3k sqft105 Capri Cv E, Niceville, FL 32578Sold
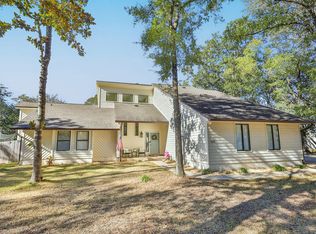
- $570,6004 bd3 ba2.8k sqft104 Capri Cv E, Niceville, FL 32578Off Market
- $709,4004 bd2 ba3.3k sqft102 Capri Cv E, Niceville, FL 32578Off Market
- $610,6003 bd2 ba2.8k sqft106 Capri Cv E, Niceville, FL 32578Off Market
- $265,0002 bd2 ba1.3k sqft1000 Bay Dr APT 525, Niceville, FL 32578Sold
- $735,0004 bd5 ba2k sqft903 Lido Cir E, Niceville, FL 32578Sold
- $434,9003 bd2 ba2.1k sqft108 Capri Cv E, Niceville, FL 32578Off Market
A local agent can set up tours, give advice and negotiate with sellers.
Similar homes
- $429,9003 bd2 ba1.6k sqft617 Sailboat Dr, Niceville, FL 32578For Sale

 MLS ID #O6423164, Eduardo Mualim, IRG CORPORATION. Stellar MLS
 - $483,0003 bd2 ba1.5k sqft605 Sailboat Dr, Niceville, FL 32578For Sale

 MLS ID #1004200, Melina N Diaz, Four Seasons Realty of Northwest FL LLC. ECAOR
 - $650,0005 bd3 ba2.4k sqft808 Harbor Ln, Destin, FL 32541For Sale
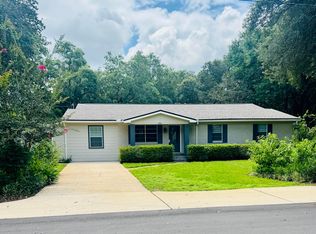 MLS ID #1006282, Lynette Campbell, The Realty Firm Inc. ECAOR
 - $617,0005 bd3 ba2.2k sqft306 Gazelle Ct, Niceville, FL 32578For Sale
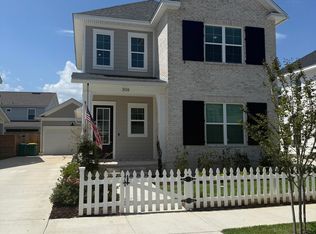 MLS ID #1006483, Kelly L Shephard, Ruckel Properties Inc. ECAOR
 - $492,0003 bd2 ba1.6k sqft4568 Kate Ct, Niceville, FL 32578For Sale
 MLS ID #975576, Steve Koleno, Beycome of Florida LLC. Navarre Area BOR
 - $649,0003 bd3 ba2.3k sqft54 Country Club Dr E, Destin, FL 32541For SaleMLS ID #978094, Ed & Terri Smith, RE/MAX Coastal Properties. ECAOR
- $569,0004 bd3 ba2.7k sqft31 E Kathy Ln, Freeport, FL 32439For SaleMLS ID #1005345, Beth Beno, Cindy Cole Fine Homes LLC. ECAOR
- $495,0003 bd2 ba1.5k sqft14212 State Highway 20, Niceville, FL 32578For SaleMLS ID #975076, Anne T Winjum, Hammock Bay. ECAOR
- $659,0003 bd3 ba2k sqft226 Talquin Cv, Destin, FL 32541For SaleMLS ID #1006092, Stephen K Hachey, Flat Fee MLS Realty. ECAOR
- $599,0004 bd3 ba2.2k sqft599 3rd Ave, Destin, FL 32541For Sale By Owner
- $590,0003 bd4 ba2.7k sqft19 Lake Lorraine Cir, Shalimar, FL 32579For SaleMLS ID #999539, Edward W Rowe, Eglin Realty Inc. ECAOR
- $325,0003 bd2 ba1.5k sqft1008 Palm Blvd, Niceville, FL 32578For SaleMLS ID #989409, Kenneth M Wright, Century 21 AllPoints Realty. ECAOR
- $495,0003 bd2 ba1.8k sqft291 Stahlman Ave, Destin, FL 32541For SaleMLS ID #1008015, Wendy Demaray, Sugar Sand Real Estate Service. ECAOR
- $365,0002 bd2 ba1.3k sqft900 Bay Dr APT 48, Niceville, FL 32578For SaleMLS ID #1003033, Camilo D Perez, Home Sold Realty LLC. ECAOR
- $619,0004 bd2 ba2.1k sqft610 Country Club Ave, Fort Walton Beach, FL 32547For SaleMLS ID #1004696, Jesus Rodriguez, World Impact Real Estate. ECAOR
- $675,0004 bd3 ba2.4k sqft408 Ridge Wood Cir, Destin, FL 32541For SaleMLS ID #1005437, Amanda S Walker, Elevation Realty Inc. ECAOR
- $585,0004 bd4 ba1.7k sqft34 Meigs Dr Unit A & B, Shalimar, FL 32579For SaleMLS ID #1006953, Kimberly Larson, Lokation. ECAOR
- $569,5004 bd2 ba2.5k sqft587 E Shipwreck Rd, Pt Washington, FL 32459For SaleMLS ID #1006994, Ashley E Horner, Anchor Realty Florida. ECAOR
- $749,9004 bd4 ba2.8k sqft805 Harbor Ln, Destin, FL 32541For SaleMLS ID #1005658, Jacqueline C Larumbe, Crye-Leike Coastal Realty. ECAOR
- $724,0003 bd3 ba1.7k sqft36 Markon Blvd, Santa Rosa Beach, FL 32459For SaleMLS ID #1007482, Michael S Weigum, EXP Realty LLC. ECAOR
