Skip main navigation
Closed
  • $295,000

    103 Caputi Dr, Alto, GA 30510

    4beds
    1,842sqft
    Single Family Residence
    Built in 1971
    2.93 Acres Lot
    $295,900 Zestimate®
    $160/sqft
    $2,059 Estimated rent

    Home value

    $295,900

    Estimated sales range

    Not available

    $2,059/mo

    Zestimate® history
    Loading
    Loading...

    Owner options

    List your home for rent

    $2,059/mo

    Rent Zestimate®

    Find your next renter with Zillow Rental Manager. Plus, with online applications, you can quickly screen prospective tenants – for free.

    Learn more

    $2,059/mo

    Rent Zestimate®

    Refinance and save

    $1,840/mo

    Est. payment

    Refinancing to a lower rate could help reduce your monthly payments and save thousands over the life of the loan.

    See today's rates

    $1,840/mo

    Est. payment

    Explore your selling options

    Work with a Zillow partner agent

    Leverage their expertise and Zillow's premium Showcase listings to get your home seen by more buyers.

    Get started

    List with your own agent

    Get your home in front of millions of buyers by listing it on Zillow.

    Learn how to do it

    Sell it yourself

    Take full control of how buyers see your home on Zillow by listing For Sale by Owner (FSBO).

    List your home

    What's special

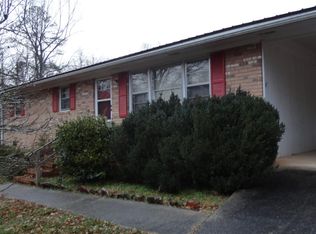
    HUGE Price Improvement! Rare find in Habersham County now at $295k with NO HOA! This beautifully updated 4-bedroom, 2-bath brick ranch sits on 2.93 private acres, offering the perfect blend of privacy, space, and convenience. Located at the end of a quiet road yet just minutes from schools, shopping, and the City of Alto Police Station, this home provides country living with in-town accessibility. Inside, you'll find fresh interior paint, luxury vinyl plank flooring throughout, an exposed brick accent wall with wooden beam detail, and a spacious walk-in laundry room. The updated kitchen features painted cabinets, new hardware, ample counter space, and newer stainless steel appliances-all included (stove, refrigerator, microwave, dishwasher, washer, and dryer). A sunny flex room off the dining area makes the perfect home office, playroom, or den with backyard views. Both bathrooms have been refreshed with new paint and flooring, and the guest bath offers a brand-new tub, vanity, and faucet. Major system improvements include an encapsulated crawl space with new air ducts and new attic insulation for efficiency and peace of mind. The home also features a durable metal roof, adding long-lasting protection and value. Outdoor living is a highlight with a screened front porch, new shed, privacy-paneled entry, and a large parking pad ideal for guests, RVs, or extra vehicles. The fenced area with a concrete slab is perfect for pets, hobbies, or small livestock, while the former pool area has been converted into a fire pit retreat for evenings under the stars. Garden enthusiasts will appreciate the ready-to-plant beds and blooming blackberry bushes. Combining one-level living, acreage, thoughtful updates, and no HOA, this move-in ready home is a rare opportunity in Habersham County.

    Zillow last checked:

    Listing updated:

    Listed by:

    Jaycee Heinen 706-878-6248,

    Real Broker LLC

    Bought with:

    Mason McNair, 446619

    Keller Williams Community Partners

    Source: GAMLS,MLS#: 10619826MLS Logo

    Facts & features

    Interior

    Bedrooms & bathrooms
    • Bedrooms: 4
    • Bathrooms: 2
    • Full bathrooms: 2
    • Main level bathrooms: 2
    • Main level bedrooms: 4
    Rooms
    • Room types: Sun Room, Media Room, Office, Laundry, Family Room
    Dining room
    • Features: Dining Rm/Living Rm Combo
    Kitchen
    • Features: Breakfast Bar
    Heating
    • Central
    Cooling
    • Central Air
    Appliances
    • Included: Dishwasher, Washer, Dryer, Microwave, Refrigerator
    • Laundry: Mud Room, In Hall
    Features
    • Master On Main Level, Other
    • Flooring: Laminate, Tile, Vinyl
    • Basement: None
    • Has fireplace: No
    • Common walls with other units/homes: No Common Walls
    Interior area
    • Total structure area: 1,842
    • Total interior livable area: 1,842 sqft
    • Finished area above ground: 1,842
    • Finished area below ground: 0

    Property

    Parking
    • Total spaces: 2
    • Parking features: Kitchen Level, Parking Pad
    • Has uncovered spaces: Yes
    Features
    • Levels: One
    • Stories: 1
    • Patio & porch: Patio, Porch, Screened
    • Exterior features: Garden
    • Fencing: Back Yard,Chain Link,Fenced
    Lot
    • Size: 2.93 Acres
    • Features: Cul-De-Sac, Level, Private
    • Residential vegetation: Grassed, Wooded, Partially Wooded
    Details
    • Additional structures: Shed(s)
    • Parcel number: 056 050

    Construction

    Type & style
    • Home type: SingleFamily
    • Architectural style: Brick 4 Side,Ranch
    • Property subtype: Single Family Residence
    Materials
    • Brick, Stone, Vinyl Siding
    • Foundation: Block
    • Roof: Metal
    Condition
    • Resale
    • New construction: No
    • Year built: 1971

    Utilities & green energy

    • Electric: 220 Volts
    • Sewer: Septic Tank
    • Water: Public
    • Utilities for property: Cable Available, Electricity Available

    Community & HOA

    Community
    • Features: None
    • Security: Smoke Detector(s)
    • Subdivision: Greenbriar
    HOA
    • Has HOA: No
    • Services included: None
    Location
    • Region: Alto

    Financial & listing details

    • Price per square foot: $160/sqft
    • Tax assessed value: $269,256
    • Annual tax amount: $2,652
    • Date on market: 10/6/2025
    • Cumulative days on market: 17 days
    • Listing agreement: Exclusive Right To Sell
    • Listing terms: FHA,Conventional,Cash,USDA Loan,VA Loan
    • Electric utility on property: Yes

    Price history

    DateEventPrice
    11/18/2025Sold$295,000$160/sqft
    Source: GAMLS #10619826 Report a problem
    10/25/2025Pending sale$295,000$160/sqft
    Source: FMLS GA #7661809 Report a problem
    10/14/2025Price change$295,000-9.2%$160/sqft
    Source: GAMLS #10619826 Report a problem
    8/29/2025Price change$325,000-3%$176/sqft
    Source: GAMLS #10505639 Report a problem
    7/8/2025Price change$335,000-1.5%$182/sqft
    Source: GAMLS #10505639 Report a problem
    5/8/2025Price change$340,000-2.9%$185/sqft
    Source: GAMLS #10505639 Report a problem
    4/22/2025Listed for sale$350,000+47.8%$190/sqft
    Source: FMLS GA #7564725 Report a problem
    6/4/2022Sold$236,800+5.3%$129/sqft
    Source: Public Record Report a problem
    4/27/2022Pending sale$224,900$122/sqft
    Source: GAMLS #20035191 Report a problem
    4/21/2022Listed for sale$224,900+80.1%$122/sqft
    Source: GAMLS #20035191 Report a problem
    9/24/2008Sold$124,900$68/sqft
    Source: Public Record Report a problem

    Public tax history

    YearProperty taxesTax assessment
    2025$2,455 -7.4%$107,702 -1.9%
    2024$2,652 +12.5%$109,800 +16.4%
    2023$2,359 $94,344 +23%
    2022-- $76,676 +15.6%
    2021-- $66,348 +9.8%
    2020-- $60,408
    2019$1,614 $60,408 -60%
    2018$1,614 $151,020 +233.7%
    2017$1,614 +32.8%$45,260 -60%
    2016$1,215 +3%$113,150 +11.5%
    2015$1,180 +12.9%$101,440 +1.2%
    2014$1,046 -0.6%$100,200 +125.4%
    2013$1,052 $44,464 -60%
    2012-- $111,160 -6%
    2011-- $118,260 -3%
    2010-- $121,880
    Find assessor info on the county website

    Neighborhood: 30510

    Nearby schools

    GreatSchools rating
    Schools provided by the listing agent
    • Elementary: Level Grove
    • Middle: South Habersham
    • High: Habersham Central

    Source: GAMLS. This data may not be complete. We recommend contacting the local school district to confirm school assignments for this home.

    Get a cash offer in 3 minutes
    Find out how much your home could sell for in as little as 3 minutes with a no-obligation cash offer.
    Estimated market value
    $295,900
    Get a cash offer in 3 minutes
    Find out how much your home could sell for in as little as 3 minutes with a no-obligation cash offer.
    Estimated market value
    $295,900