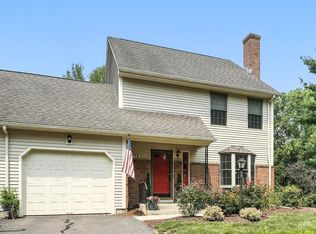
RUN, DON'T WALK - IMMACULATE 3-LEVEL CONDO WITH OVER 2,200 SQ FT OF MOVE-IN READY LIVING SPACE! This spotless, fully updated condo is the one you've been waiting for! Offering a beautifully maintained space across three finished levels, this home is packed with upgrades and ready for immediate occupancy. The remodeled Kitchen shines with white cabinetry, granite countertops, modern a tiled backsplash, and black appliances, opening into a sun-filled living and dining area combination with engineered flooring, a bay window, and an oversized slider to a covered, expanded deck overlooking serene woods-perfect for all-season entertaining. This home includes a formal Dining room as well, wonderful for entertaining all your celebrations in. Upstairs, there are two spacious bedrooms and two gorgeous full baths feature granite countertops, vessel sinks, and tiled finishes. The fully finished lower level feels like a separate retreat, offering a large family room, an additional bedroom or workout room, a full bath, and a laundry area with a brand new washer and dryer. You'll love the oversized 1-car garage with built-in shelving, plus the newer 2021 furnace and hot water heater, soundproof walls, central vacuum, security system, young architectural roof, backed to private woods. This complex offers a large complex green with gazebo and is conveniently located close to all highways, shopping and restaurants. BRING YOUR OFFERS TODAY!
Sold for $349,900
$349,900
103 Carriage House #103, Enfield, CT 06082
2beds
2,230sqft
Condominium, Townhouse
Built in 1989
-- sqft lot
$368,500 Zestimate®
$157/sqft
$2,919 Estimated rent
Home value
$368,500
$335,000 - $405,000
$2,919/mo
Zestimate® history
Owner options
List your home for rent
$2,919/mo
Rent Zestimate®
Find your next renter with Zillow Rental Manager. Plus, with online applications, you can quickly screen prospective tenants – for free.
$2,919/mo
Rent Zestimate®
Refinance and save
$2,997/mo
Est. payment
Refinancing to a lower rate could help reduce your monthly payments and save thousands over the life of the loan.
$2,997/mo
Est. payment
Explore your selling options
Work with a Zillow partner agent
Leverage their expertise and Zillow's premium Showcase listings to get your home seen by more buyers.
Get startedList with your own agent
Get your home in front of millions of buyers by listing it on Zillow.
Learn how to do itSell it yourself
Take full control of how buyers see your home on Zillow by listing For Sale by Owner (FSBO).
List your homeWhat's special
Zillow last checked:
Listing updated:
Listed by:
TEAM GABRIEL AT COLDWELL BANKER REALTY,
Lori Gabriel 860-926-5101,
Coldwell Banker Realty 860-745-3345
Bought with:
Corey Turer, RES.0816974
Real Broker CT, LLC
Source: Smart MLS,MLS#: 24088156
Facts & features
Interior
Bedrooms & bathrooms
- Bedrooms: 2
- Bathrooms: 4
- Full bathrooms: 3
- 1/2 bathrooms: 1
Rooms
- Room types: Exercise Room, Laundry
Primary bedroom
- Features: Bedroom Suite, Full Bath, Wall/Wall Carpet
- Level: Upper
- Area: 189.97 Square Feet
- Dimensions: 12.1 x 15.7
Bedroom
- Features: Ceiling Fan(s), Walk-In Closet(s), Wall/Wall Carpet
- Level: Upper
- Area: 188.76 Square Feet
- Dimensions: 12.1 x 15.6
Primary bathroom
- Features: Remodeled, Granite Counters, Stall Shower, Tile Floor
- Level: Upper
- Area: 54.75 Square Feet
- Dimensions: 7.7 x 7.11
Bathroom
- Features: Remodeled, Granite Counters, Tub w/Shower, Tile Floor
- Level: Upper
- Area: 54.04 Square Feet
- Dimensions: 7.6 x 7.11
Bathroom
- Features: Remodeled, Granite Counters, Engineered Wood Floor
- Level: Main
- Area: 44 Square Feet
- Dimensions: 5.5 x 8
Bathroom
- Features: Full Bath, Laundry Hookup, Tile Floor
- Level: Lower
- Area: 53.2 Square Feet
- Dimensions: 9.5 x 5.6
Dining room
- Level: Main
- Area: 84.49 Square Feet
- Dimensions: 7.1 x 11.9
Family room
- Features: Wall/Wall Carpet
- Level: Lower
- Area: 503.44 Square Feet
- Dimensions: 21.7 x 23.2
Kitchen
- Features: Remodeled, Granite Counters, Double-Sink, Engineered Wood Floor
- Level: Main
- Area: 108.41 Square Feet
- Dimensions: 9.11 x 11.9
Living room
- Features: Bay/Bow Window, Dining Area, Sliders, Engineered Wood Floor
- Level: Main
- Area: 180.88 Square Feet
- Dimensions: 15.2 x 11.9
Rec play room
- Features: Wall/Wall Carpet
- Level: Lower
- Area: 217.6 Square Feet
- Dimensions: 13.6 x 16
Heating
- Forced Air, Electric
Cooling
- Central Air
Appliances
- Included: Refrigerator, Dishwasher, Washer, Dryer, Electric Water Heater, Water Heater, Humidifier
- Laundry: Lower Level
Features
- Wired for Data, Central Vacuum, Open Floorplan, Entrance Foyer
- Doors: Storm Door(s)
- Windows: Thermopane Windows
- Basement: Full,Heated,Finished,Interior Entry,Liveable Space
- Attic: Storage,Floored
- Has fireplace: No
Interior area
- Total structure area: 2,230
- Total interior livable area: 2,230 sqft
- Finished area above ground: 1,488
- Finished area below ground: 742
Property
Parking
- Total spaces: 2
- Parking features: Attached, Paved, Off Street, Garage Door Opener
- Attached garage spaces: 1
Features
- Stories: 3
- Patio & porch: Porch, Deck, Covered
- Exterior features: Rain Gutters, Lighting
Lot
- Features: Level
Details
- Parcel number: 533004
- Zoning: R44
Construction
Type & style
- Home type: Condo
- Architectural style: Townhouse
- Property subtype: Condominium, Townhouse
Materials
- Vinyl Siding
Condition
- New construction: No
- Year built: 1989
Utilities & green energy
- Sewer: Public Sewer
- Water: Public
- Utilities for property: Underground Utilities
Green energy
- Energy efficient items: Insulation, Thermostat, Ridge Vents, Doors, Windows
Community & HOA
Community
- Features: Basketball Court, Health Club, Park, Playground, Public Rec Facilities
- Security: Security System
HOA
- Has HOA: Yes
- Amenities included: Guest Parking, Management
- Services included: Maintenance Grounds, Trash, Snow Removal, Road Maintenance
- HOA fee: $444 monthly
Location
- Region: Enfield
Financial & listing details
- Price per square foot: $157/sqft
- Tax assessed value: $141,700
- Annual tax amount: $4,958
- Date on market: 4/16/2025
Price history
| Date | Event | Price |
|---|---|---|
| 8/1/2025 | Sold | $349,900$157/sqft |
Source:  Smart MLS #24088156 Report a problem Smart MLS #24088156 Report a problem | ||
| 7/9/2025 | Pending sale | $349,900$157/sqft |
Source: Smart MLS #24088156 Report a problem | ||
| 4/19/2025 | Listed for sale | $349,900$157/sqft |
Source: Smart MLS #24088156 Report a problem | ||
Public tax history
Tax history is unavailable.
Neighborhood: Southwood Acres
Nearby homes
- $355,0002 bd4 ba2.1k sqft14 Carriage Dr HOUSE 14, Enfield, CT 06082Sold
- $205,0001 bd1 ba898 sqft71 Carriage Dr HOUSE 71, Enfield, CT 06082Sold

- $240,0002 bd4 ba1.6k sqft61 Carriage Dr HOUSE 61, Enfield, CT 06082Sold
- $279,1002 bd2 ba1.1k sqft11 Carriage House, Enfield, CT 06082Off Market
- $290,7002 bd4 ba1.2k sqft33 Carriage Dr HOUSE 33, Enfield, CT 06082Off Market
- $280,0002 bd3 ba1.7k sqft104 Carriage House #104, Enfield, CT 06082Sold
- $669,7005 bd3 ba3.1k sqft65 Mullen Rd, Enfield, CT 06082Off Market
- $215,0001 bd1 ba898 sqft72 Carriage Dr HOUSE 72, Enfield, CT 06082Sold
Nearby schools
GreatSchools rating
- 6/10Edgar H. Parkman SchoolGrades: 3-5Distance: 0.6 mi
- 5/10John F. Kennedy Middle SchoolGrades: 6-8Distance: 1.2 mi
- 5/10Enfield High SchoolGrades: 9-12Distance: 2.6 mi
Schools provided by the listing agent
- Elementary: Enfield Street
- Middle: J. F. Kennedy,Parkman
- High: Enfield
Source: Smart MLS. This data may not be complete. We recommend contacting the local school district to confirm school assignments for this home.


Get pre-qualified for a loan
At Zillow Home Loans, we can pre-qualify you in as little as 5 minutes with no impact to your credit score.An equal housing lender. NMLS #10287.
Sell for more on Zillow
Get a Zillow Showcase℠ listing at no additional cost and you could sell for .
$368,500
2% more
+$7,370
With Zillow Showcase(estimated)
$375,870
- Connecticut
- Hartford County
- Enfield
- 06082
- Southwood Acres
- 103 Carriage House Unit 103
Nearby cities
Nearby neighborhoods
Nearby zip codes
Other Enfield Topics
