Skip main navigation
Sold for $345,000
  • $345,000

    103 Carriage Ln #L79, South Abington Township, PA 18411

    4beds
    2,091sqft
    Residential, Single Family Residence
    Built in 1972
    0.46 Acres Lot
    $374,300 Zestimate®
    $165/sqft
    $2,235 Estimated rent

    Home value

    $374,300

    $314,000 - $445,000

    $2,235/mo

    Zestimate® history
    Loading
    Loading...

    Owner options

    List your home for rent

    $2,235/mo

    Rent Zestimate®

    Find your next renter with Zillow Rental Manager. Plus, with online applications, you can quickly screen prospective tenants – for free.

    Learn more

    $2,235/mo

    Rent Zestimate®

    Refinance and save

    $2,288/mo

    Est. payment

    Refinancing to a lower rate could help reduce your monthly payments and save thousands over the life of the loan.

    See today's rates

    $2,288/mo

    Est. payment

    Explore your selling options

    Work with a Zillow partner agent

    Leverage their expertise and Zillow's premium Showcase listings to get your home seen by more buyers.

    Get started

    List with your own agent

    Get your home in front of millions of buyers by listing it on Zillow.

    Learn how to do it

    Sell it yourself

    Take full control of how buyers see your home on Zillow by listing For Sale by Owner (FSBO).

    List your home

    What's special

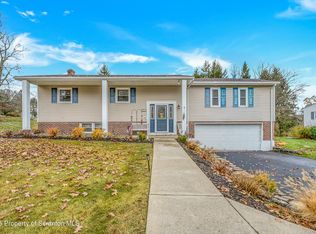
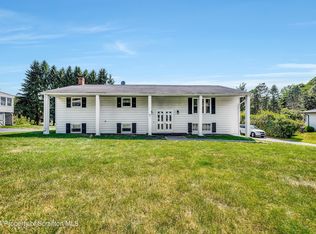
    4 bed, 2 bath beautifully maintained home on a quiet street minutes from Abington Heights High School. Recently painted throughout, new carpet and new luxury vinyl plank flooring -- this home is MOVE-IN READY!!!!First floor features an open living room, formal dining room, cozy three-season sunporch overlooking the backyard, kitchen which leads to the outside deck, 4 beds (Master suite with double closets and a 3/4 bath) and another full bath. The lower level offers additional living space with a whitewashed brick fireplace and beadboard adding to the warmth of the room, large closet, laundry area, a workshop and additional storage space. Outside is nicely landscaped and mature trees in the back add to your privacy. Roof was replaced in 2014.

    Zillow last checked:

    Listing updated:

    Listed by:

    Margaret Farley,

    Bluestone Realty Group, LLC

    Bought with:

    William Wassel, RS188054L

    Hibble Harris Real Estate, Inc

    Source: GSBR as distributed by MLS GRID,MLS#: SC252043MLS Logo

    Facts & features

    Interior

    Bedrooms & bathrooms
    • Bedrooms: 4
    • Bathrooms: 2
    • Full bathrooms: 2
    Rooms
    • Room types: Bathroom 2, Master Bedroom, Master Bathroom, Living Room, Kitchen, Foyer, Family Room, Dining Room, Bedroom 4, Bedroom 3, Bedroom 2
    Primary bedroom
    • Description: Master Suite W/ Bath
    • Area: 172.9 Square Feet
    • Dimensions: 13 x 13.3
    Bedroom 2
    • Description: New Carpet
    • Area: 121.03 Square Feet
    • Dimensions: 9.1 x 13.3
    Bedroom 3
    • Description: New Carpet
    • Area: 126.36 Square Feet
    • Dimensions: 11.7 x 10.8
    Bedroom 4
    • Description: New Carpet
    • Area: 112 Square Feet
    • Dimensions: 11.2 x 10
    Primary bathroom
    • Description: 3/4 Bath
    • Area: 48.99 Square Feet
    • Dimensions: 7.1 x 6.9
    Bathroom 2
    • Description: Full Bath
    • Area: 44.02 Square Feet
    • Dimensions: 7.1 x 6.2
    Dining room
    • Description: New Plank Floors, Chandelier
    • Area: 134.46 Square Feet
    • Dimensions: 10.11 x 13.3
    Family room
    • Description: Whitewashed Brick Fireplace
    • Area: 283.05 Square Feet
    • Dimensions: 25.5 x 11.1
    Foyer
    • Description: New Plank Floors
    • Area: 81.76 Square Feet
    • Dimensions: 7.3 x 11.2
    Kitchen
    • Description: Leads To Outside Deck
    • Area: 147.63 Square Feet
    • Dimensions: 11.1 x 13.3
    Living room
    • Description: New Plank Flooring, Open
    • Area: 282.74 Square Feet
    • Dimensions: 21.1 x 13.4
    Heating
    • Electric
    Cooling
    • Whole House Fan
    Appliances
    • Included: Dishwasher, Washer/Dryer, Free-Standing Refrigerator, Electric Range, Electric Oven
    Features
    • Chandelier, Storage, Paneling, Pantry, Entrance Foyer, Drywall
    • Flooring: Carpet, Tile, Plank, Luxury Vinyl
    • Basement: Partially Finished
    • Attic: Attic Storage,Pull Down Stairs
    Interior area
    • Total structure area: 2,091
    • Total interior livable area: 2,091 sqft
    • Finished area above ground: 1,438
    • Finished area below ground: 653

    Property

    Parking
    • Total spaces: 2
    • Parking features: Asphalt, Storage, Paved, Off Street, Garage Faces Side, Attached
    • Attached garage spaces: 2
    Features
    • Stories: 2
    • Patio & porch: Covered, Porch, Front Porch, Glass Enclosed, Deck
    • Exterior features: Lighting, Rain Gutters, Private Yard
    • Frontage length: 100.00
    Lot
    • Size: 0.46 Acres
    • Dimensions: 100 x 200
    • Features: Back Yard, Secluded, Garden, Front Yard, Few Trees, Cleared
    Details
    • Parcel number: 08904040007
    • Zoning: R1

    Construction

    Type & style
    • Home type: SingleFamily
    • Property subtype: Residential, Single Family Residence
    Materials
    • Aluminum Siding, Attic/Crawl Hatchway(s) Insulated
    • Foundation: Block, Concrete Perimeter
    • Roof: Shingle
    Condition
    • New construction: No
    • Year built: 1972

    Utilities & green energy

    • Electric: Circuit Breakers
    • Sewer: Public Sewer
    • Water: Public
    • Utilities for property: Cable Available, Water Connected, Sewer Connected, Electricity Connected

    Community & HOA

    Location
    • Region: South Abington Township

    Financial & listing details

    • Price per square foot: $165/sqft
    • Tax assessed value: $27,000
    • Annual tax amount: $5,794
    • Date on market: 5/2/2025
    • Cumulative days on market: 13 days
    • Listing terms: Cash,Conventional
    • Inclusions: refrigerator, electric stove/range, dishwasher
    • Exclusions: washer and dryer
    • Electric utility on property: Yes
    • Road surface type: Paved

    Price history

    DateEventPrice
    6/25/2025Sold$345,000-1.4%$165/sqft
    Source: GSBR as distributed by MLS GRID #SC252043 Report a problem
    5/15/2025Pending sale$349,900$167/sqft
    Source: GSBR as distributed by MLS GRID #SC252043 Report a problem
    5/2/2025Listed for sale$349,900$167/sqft
    Source: GSBR as distributed by MLS GRID #SC252043 Report a problem

    Public tax history

    YearProperty taxesTax assessment
    2025$6,721 +14%$27,000
    2024$5,896 +4.7%$27,000
    2023$5,630 +2%$27,000
    2022$5,517 $27,000
    2021$5,517 +3.8%$27,000
    2020$5,314 +0.9%$27,000
    2018$5,267 +62.4%$27,000
    2017$3,244 $27,000
    2016-- $27,000
    2015-- $27,000
    2014-- $27,000
    2013-- $27,000
    2012-- $27,000
    2011-- $27,000
    2010-- $27,000
    2009-- $27,000
    2008-- $27,000
    2007-- $27,000
    2006-- $27,000
    2005-- $27,000
    2004-- $27,000
    2003-- $27,000
    2002-- $27,000
    2000-- $27,000
    Find assessor info on the county website

    Neighborhood: 18411

    Nearby schools

    GreatSchools rating
    Get pre-qualified for a loan
    At Zillow Home Loans, we can pre-qualify you in as little as 5 minutes with no impact to your credit score.

    An equal housing lender. NMLS #10287.

    Sell for more on Zillow
    Get a Zillow Showcase℠ listing at no additional cost and you could sell for .
    $374,300
    2% more
    +$7,486
    With Zillow Showcase(estimated)
    $381,786