Welcome to 103 Carver Street in Rayville! Recently updated, this 3-bedroom, 1-bath home offers great investor or first home buyer opportunity! This home features fresh paint throughout and new vinyl flooring. The kitchen offers freshly painted cabinetry, double sink and plenty of storage and workspace. Adjacent to the kitchen you can find washer/dryer hookups and the living room. The bathroom features a shower/tub combo. Outside, enjoy a well-sized backyard with chain link fencing and shed for extra storage. Whether you're looking for a place to call your own or your next investment opportunity, this home is ready for its next chapter. Schedule your showing today!
For sale
$79,900
103 Carver St, Rayville, LA 71269
3beds
1,045sqft
Site Build, Residential
Built in ----
0.26 Acres Lot
$-- Zestimate®
$76/sqft
$-- HOA
What's special
Well-sized backyardFreshly painted cabinetryFresh paint throughoutNew vinyl flooringShed for extra storageChain link fencingDouble sink
- 12 days
- 266
- 16
Likely to sell faster than
Zillow last checked:
Listing updated:
Listed by:
Chelsea Ross,
Coldwell Banker Group One Realty,
Chelsea Ross,
Coldwell Banker Group One Realty
Source: NELAR,MLS#: 221222
Facts & features
Interior
Bedrooms & bathrooms
- Bedrooms: 3
- Bathrooms: 1
- Full bathrooms: 1
- Main level bathrooms: 1
- Main level bedrooms: 3
Primary bedroom
- Description: Floor: Vinyl
- Level: First
- Area: 121
Bedroom
- Description: Floor: Vinyl
- Level: First
- Area: 101.2
Bedroom 1
- Description: Floor: Vinyl
- Level: First
- Area: 124.8
Kitchen
- Description: Floor: Vinyl
- Level: First
- Area: 63.75
Living room
- Description: Floor: Vinyl
- Level: First
- Area: 175.2
Heating
- Window Unit
Cooling
- Wall/Window Unit(s)
Appliances
- Laundry: Washer/Dryer Connect
Features
- Ceiling Fan(s)
- Windows: Single Pane, None
- Has fireplace: No
- Fireplace features: None
Interior area
- Total structure area: 1,189
- Total interior livable area: 1,045 sqft
Property
Parking
- Parking features: Hard Surface Drv.
- Has uncovered spaces: Yes
Features
- Levels: One
- Stories: 1
- Patio & porch: None
- Fencing: Chain Link
- Waterfront features: None
Lot
- Size: 0.26 Acres
- Features: Landscaped, Cleared
Details
- Additional structures: Shed(s)
- Parcel number: 0220026150
- Zoning: Res. Impro
- Zoning description: Res. Impro
Construction
Type & style
- Home type: SingleFamily
- Architectural style: Traditional
- Property subtype: Site Build, Residential
Materials
- Frame, Brick Veneer
- Foundation: Slab
- Roof: Asphalt Shingle
Utilities & green energy
- Electric: Electric Company: Entergy
- Gas: None, Gas Company: None
- Sewer: Public Sewer
- Water: Public, Electric Company: Other
- Utilities for property: Natural Gas Not Available
Community & HOA
Community
- Subdivision: Taylor Subdivision
HOA
- Has HOA: No
- Amenities included: None
- Services included: None
Location
- Region: Rayville
Financial & listing details
- Price per square foot: $76/sqft
- Tax assessed value: $49,868
- Annual tax amount: $63
- Date on market: 10/8/2026
- Road surface type: Paved
Estimated market value
Not available
Estimated sales range
Not available
$2,580/mo
Price history
| Date | Event | Price |
|---|---|---|
| 10/8/2026 | Listed for sale | $79,900$76/sqft |
Source:  NELAR #221222 Report a problem | ||
Public tax history
| Year | Property taxes | Tax assessment |
|---|---|---|
| 2025 | $63 | $4,987 |
| 2024 | $63 | $4,987 +3.7% |
| 2023 | -- | $4,810 |
| 2021 | -- | $4,810 |
| 2020 | $61 +7.2% | $4,810 +7.1% |
| 2019 | $57 -84.6% | $4,490 |
| 2018 | $368 +548.5% | $4,490 |
| 2017 | $57 | $4,490 |
| 2016 | -- | $4,490 +12.3% |
| 2015 | $51 | $4,000 |
| 2014 | -- | $4,000 |
| 2013 | -- | $4,000 |
| 2011 | -- | $4,000 |
| 2010 | -- | $4,000 |
Find assessor info on the county website
Monthly payment
Est. payment
Payment breakdown
Explore the cost of this home by adjusting the details. Changes won't be saved.Climate risks
Neighborhood: 71269
Nearby schools
Schools provided by the listing agent
- Elementary: Rayville R
- Middle: Rayville R
- High: Rayville R
Source: NELAR. This data may not be complete. We recommend contacting the local school district to confirm school assignments for this home.
Similar homes
- $84,9003 bd1 ba1k sqft177 Spruell Rd, Monroe, LA 71202For Sale

 MLS ID #220897, Michele Evans, Keller Williams Parishwide Partners. NELAR
- $100,0003 bd2 ba1.2k sqft214 Pierce Dr, Monroe, LA 71203For Sale
 MLS ID #220020, Lisa Govan, Lisa Govan Realty. NELAR
- $115,0003 bd2 ba1.1k sqft212 Eisenhower Dr, Monroe, LA 71203For Sale
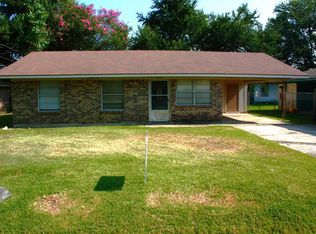 MLS ID #220368, Debbie Pilcher, Re/Max Premier Realty. NELAR
- $105,4002 bd1 ba922 sqft104 Utah St, Delhi, LA 71232For Sale
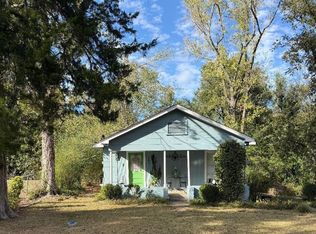 MLS ID #221193, Liz Hammett, Vanguard Realty. NELAR
- $110,0004 bd2 ba1.3k sqft108 King St, Monroe, LA 71203For SaleMLS ID #220721, Hannah Palmer, Coldwell Banker Group One Realty. NELAR
- $100,0003 bd2 ba1.1k sqft148 Highway 577 S, Delhi, LA 71232For SaleMLS ID #211686, Claudia Hendrix, Coldwell Banker Group One Realty. NELAR
