This house is a must see. When you think of “dream homes,” this is THE one!! Walking into the spacious foyer of this four-bedroom, three full-bathroom, 3,957 HSF luxury home, you know it’s something special. The custom craftsmanship is quickly apparent with high ceilings, heavy crown molding, wide baseboards, arched doorways and plantation shutters. With two spacious living areas–both with fireplaces, you’ll have plenty of room for family gatherings or entertaining. There’s even a large library off of one of the living areas with custom built-in shelves. The spacious gourmet kitchen offers granite countertops, a grand island, stainless appliances,built-in wall oven with separate cooktop and one of the most gorgeous wood tray ceilings you’ll ever see!! The formal dining room is breathtaking with arched entries and columns and elegant chandelier. All of the bedrooms are generously sized with large closets. With private access to the covered patio, the master bedroom suite is enormous with a tray ceiling, while the master bath features an air-jetted tub, separate shower, dual vanity sinks, ceramic tile countertops, and his and her closets with built-ins. Situated on 1.43 acres, the professionally-landscaped grounds feature a fenced custom gunite, salt water swimming pool with a gorgeous rock fountain, Cool crete surface and a 30’x30’x15’ deck. There’s also a covered patio with TV\audio connections and ceiling fans, as well as a pergola and swing just off the custom brick walkway – all overlooking the tropical resort pool. Looking for efficiency? You’ll enjoy the Low-E windows on the East\West sides, the 36 solar panels, a eight-year-old roof and yard-irrigation system. There’s also a large two-car garage with a side golf cart garage for all of your yard tools, as well as a side foyer mudroom for your convenience. Located in a sought-after school district, this home is on a private cul-de-sac in a distinguished subdivision. Call today for your private showing!!!!
Sold
Price Unknown
103 Castle Creek Dr, West Monroe, LA 71291
4beds
3,957sqft
Site Build, Residential
Built in 2006
1.43 Acres Lot
$587,400 Zestimate®
$--/sqft
$2,820 Estimated rent
Home value
$587,400
Estimated sales range
Not available
$2,820/mo
Zestimate® history
Owner options
List your home for rent
$2,820/mo
Rent Zestimate®
Find your next renter with Zillow Rental Manager. Plus, with online applications, you can quickly screen prospective tenants – for free.
$2,820/mo
Rent Zestimate®
Refinance and save
Refinancing to a lower rate could help reduce your monthly payments and save thousands over the life of the loan.
Explore your selling options
Work with a Zillow partner agent
Leverage their expertise and Zillow's premium Showcase listings to get your home seen by more buyers.
Get startedList with your own agent
Get your home in front of millions of buyers by listing it on Zillow.
Learn how to do itSell it yourself
Take full control of how buyers see your home on Zillow by listing For Sale by Owner (FSBO).
List your homeWhat's special
Zillow last checked:
Listing updated:
Listed by:
Mark Ouchley,
Coldwell Banker Group One Realty
Bought with:
Rachel Verucchi
Keller Williams Parishwide Partners
Source: NELAR,MLS#: 212000
Facts & features
Interior
Bedrooms & bathrooms
- Bedrooms: 4
- Bathrooms: 3
- Full bathrooms: 3
- Main level bathrooms: 3
- Main level bedrooms: 4
Primary bedroom
- Description: Floor: Stained Concrete
- Level: First
- Area: 340.8
Bedroom
- Description: Floor: Stained Concrete
- Level: First
- Area: 182.71
Bedroom 1
- Description: Floor: Stained Concrete
- Level: First
- Area: 150.04
Bedroom 2
- Description: Floor: Carpet
- Level: First
- Area: 161.04
Dining room
- Description: Floor: Stained Concrete
- Level: First
- Area: 185.13
Family room
- Description: Floor: Vinyl Plank
- Level: First
- Area: 497.7
Kitchen
- Description: Floor: Vinyl Plank
- Level: First
- Area: 324.28
Office
- Description: Floor: Stain Concrete
- Level: First
- Area: 159.9
Heating
- Electric, Central
Cooling
- Central Air, Electric
Appliances
- Included: Dishwasher, Disposal, Microwave, Convection Oven, Electric Range, Gas Water Heater
- Laundry: Washer/Dryer Connect
Features
- Ceiling Fan(s), Walk-In Closet(s)
- Windows: Double Pane Windows, Plantation Shutters
- Number of fireplaces: 2
- Fireplace features: Two, Gas Log, Living Room, Family Room
Interior area
- Total structure area: 5,050
- Total interior livable area: 3,957 sqft
Property
Parking
- Total spaces: 2
- Parking features: Hard Surface Drv., Garage Door Opener
- Attached garage spaces: 2
- Has uncovered spaces: Yes
Features
- Levels: One
- Stories: 1
- Patio & porch: Porch Covered, Covered Patio, Open Deck
- Exterior features: Rain Gutters
- Has private pool: Yes
- Pool features: In Ground
- Has spa: Yes
- Spa features: Bath
- Fencing: Wood,Wrought Iron,Other
- Waterfront features: None
Lot
- Size: 1.43 Acres
- Features: Sprinkler System, Outdoor Lighting, Professional Landscaping, Cleared
Details
- Parcel number: 117625
- Zoning: res
- Zoning description: res
Construction
Type & style
- Home type: SingleFamily
- Architectural style: Traditional
- Property subtype: Site Build, Residential
Materials
- Brick Veneer, Stucco
- Foundation: Slab
- Roof: Architecture Style
Condition
- Year built: 2006
Utilities & green energy
- Electric: Electric Company: Entergy
- Gas: Natural Gas, Gas Company: Atmos
- Sewer: Septic Tank
- Water: Public, Electric Company: Greater Ouachita
- Utilities for property: Natural Gas Connected
Community & HOA
Community
- Security: Smoke Detector(s), Security System
- Subdivision: Green Hills Estates
HOA
- Has HOA: No
- Amenities included: None
- Services included: None
Location
- Region: West Monroe
Financial & listing details
- Tax assessed value: $471,265
- Annual tax amount: $4,253
- Date on market: 9/19/2025
- Road surface type: Paved
Price history
| Date | Event | Price |
|---|---|---|
| 3/28/2025 | Sold | -- |
Source:  NELAR #212000 Report a problem NELAR #212000 Report a problem | ||
| 3/14/2025 | Pending sale | $587,000$148/sqft |
Source: NELAR #212000 Report a problem | ||
| 2/17/2025 | Price change | $587,000-1.7%$148/sqft |
Source: NELAR #212000 Report a problem | ||
| 1/22/2025 | Price change | $597,000-0.3%$151/sqft |
Source: NELAR #212000 Report a problem | ||
| 10/4/2024 | Listed for sale | $599,000+21%$151/sqft |
Source: NELAR #212000 Report a problem | ||
| 6/26/2020 | Sold | -- |
Source: Public Record Report a problem | ||
| 6/3/2020 | Pending sale | $495,000$125/sqft |
Source: RE/MAX Premier Realty #192847 Report a problem | ||
| 4/27/2020 | Listed for sale | $495,000-4.8%$125/sqft |
Source: RE/MAX Premier Realty #192847 Report a problem | ||
| 10/26/2019 | Listing removed | $519,900$131/sqft |
Source: Coldwell Banker Group One Realty #185359 Report a problem | ||
| 9/9/2019 | Price change | $519,900-3.5%$131/sqft |
Source: Coldwell Banker Group One Realty #185359 Report a problem | ||
| 6/11/2019 | Price change | $539,000-1.1%$136/sqft |
Source: Coldwell Banker Group One Realty #185359 Report a problem | ||
| 4/2/2019 | Price change | $545,000-0.8%$138/sqft |
Source: Coldwell Banker Group One Realty #185359 Report a problem | ||
| 10/27/2018 | Listed for sale | $549,500$139/sqft |
Source: Coldwell Banker Group One Realty #185359 Report a problem | ||
| 1/19/2006 | Sold | -- |
Source: Public Record Report a problem | ||
Public tax history
| Year | Property taxes | Tax assessment |
|---|---|---|
| 2025 | $4,253 +17.5% | $47,127 |
| 2024 | $3,620 +11.8% | $47,127 +8.1% |
| 2023 | $3,239 +1.1% | $43,605 |
| 2022 | $3,203 -1.2% | $43,605 |
| 2021 | $3,243 -1.4% | $43,605 -1.2% |
| 2020 | $3,291 +26.4% | $44,135 +20.7% |
| 2019 | $2,604 0% | $36,571 |
| 2018 | $2,604 | $36,571 |
| 2017 | $2,604 +0% | $36,571 |
| 2016 | $2,602 +0.2% | $36,571 |
| 2015 | $2,597 | $36,571 |
| 2014 | $2,597 +0.3% | $36,571 |
| 2013 | $2,588 +14.3% | $36,571 +11.5% |
| 2012 | $2,264 -0.1% | $32,800 |
| 2011 | $2,267 -0.7% | $32,800 |
| 2010 | $2,284 | $32,800 |
Find assessor info on the county website
Neighborhood: 71291
Nearby homes
- $433,5003 bd3 ba2.3k sqft101 Castle Creek Dr, West Monroe, LA 71291Off Market

- $--4 bd3 ba2.6k sqft105 Castle Creek Dr, West Monroe, LA 71291Sold
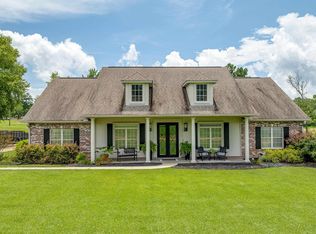
- $16,2001.62 AcresCastle Creek Dr, West monroe, LA 71291Off Market
- $362,9003 bd2 ba2.1k sqft102 Castle Creek Dr, West Monroe, LA 71291Off Market
- $427,3003 bd3 ba2.5k sqft104 Castle Creek Dr, West Monroe, LA 71291Off Market
- $505,2003 bd2 ba2.8k sqft100 Castle Creek Dr, West Monroe, LA 71291Off Market
- $349,3003 bd2 ba2.4k sqft104 Avoyelles Cir, West Monroe, LA 71291Off Market
- $373,6003 bd2 ba2.2k sqft106 Avoyelles Cir, West Monroe, LA 71291Off Market
Nearby schools
GreatSchools rating
- 7/10Claiborne SchoolGrades: PK-5Distance: 0.7 mi
- 8/10West Ridge Middle SchoolGrades: 6-8Distance: 1.5 mi
- 7/10West Monroe High SchoolGrades: 8-12Distance: 4.4 mi
Schools provided by the listing agent
- Elementary: Claiborne O
- Middle: West Ridge Middl
- High: West Monroe High School
Source: NELAR. This data may not be complete. We recommend contacting the local school district to confirm school assignments for this home.
Sell for more on Zillow
Get a Zillow Showcase℠ listing at no additional cost and you could sell for .
$587,400
2% more
+$11,748
With Zillow Showcase(estimated)
$599,148
- Louisiana
- Ouachita Parish
- West Monroe
- 71291
- 103 Castle Creek Dr
Nearby cities
Nearby zip codes
Other West Monroe Topics
