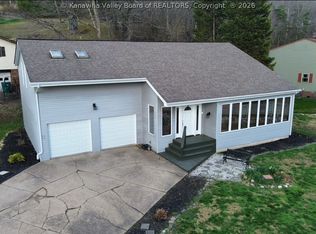
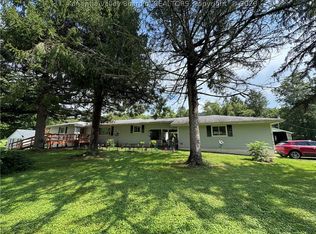
Resting in the exclusive majestic heights subdivision off of Old Goff Mountain road, 103 Castle Drive is a sight to behold. With an updated roof, HVAC, Kitchen appliances, and sauna, this home is move in ready! The home features an open, 3-level split concept, with a spacious yard and deck on the back. Schedule your tour today!
Pending
$220,000
103 Castle Dr, Charleston, WV 25313
4beds
2,028sqft
Single Family Residence
Built in 1985
9,147 Square Feet Lot
$216,700 Zestimate®
$108/sqft
$-- HOA
What's special
- 88 days
- 158
- 4
Zillow last checked:
Listing updated:
Listed by:
Elishua Brown,
Berkshire Hathaway Home Services Professional Real 304-346-0300
Source: KVBR,MLS#: 283912 Originating MLS: Kanawha Valley Board of REALTORS
Originating MLS: Kanawha Valley Board of REALTORSFacts & features
Interior
Bedrooms & bathrooms
- Bedrooms: 4
- Bathrooms: 2
- Full bathrooms: 2
Primary bedroom
- Description: Primary Bedroom
- Level: Upper
- Dimensions: 14.4x10.3
Bedroom 2
- Description: Bedroom 2
- Level: Upper
- Dimensions: 13.2x10.5
Bedroom 3
- Description: Bedroom 3
- Level: Upper
- Dimensions: 10.10x9.5
Bedroom 4
- Description: Bedroom 4
- Level: Lower
- Dimensions: 11.10x12.8
Dining room
- Description: Dining Room
- Level: Main
- Dimensions: 12.2x12.2
Kitchen
- Description: Kitchen
- Level: Main
- Dimensions: 11.11x10
Living room
- Description: Living Room
- Level: Main
- Dimensions: 21.3x11.11
Utility room
- Description: Utility Room
- Level: Lower
- Dimensions: 10.5x10.2
Heating
- Electric, Forced Air
Cooling
- Central Air
Features
- Flooring: Carpet, Hardwood
- Windows: Insulated Windows
- Basement: Full
- Has fireplace: No
Interior area
- Total interior livable area: 2,028 sqft
Property
Parking
- Total spaces: 2
- Parking features: Attached, Garage, Two Car Garage
- Attached garage spaces: 2
Lot
- Size: 9,147 Square Feet
- Dimensions: 90 x 91 x 87 x 110
Details
- Parcel number: 25028C002500000000
Construction
Type & style
- Home type: SingleFamily
- Architectural style: Tri-Level,Split Level
- Property subtype: Single Family Residence
Materials
- Aluminum Siding, Block, Drywall
- Roof: Composition,Shingle
Condition
- Year built: 1985
Utilities & green energy
- Sewer: Public Sewer
- Water: Public
Community & HOA
Community
- Subdivision: Majestic Hts
HOA
- Has HOA: No
Location
- Region: Charleston
Financial & listing details
- Price per square foot: $108/sqft
- Tax assessed value: $124,500
- Annual tax amount: $875
- Date on market: 6/10/2026
- Cumulative days on market: 49 days
Estimated market value
$216,700
$206,000 - $228,000
$2,029/mo
Price history
| Date | Event | Price |
|---|---|---|
| 8/4/2026 | Pending sale | $220,000$108/sqft |
Source:  KVBR #283912 Report a problem KVBR #283912 Report a problem | ||
| 7/24/2026 | Listed for sale | $220,000$108/sqft |
Source: KVBR #283912 Report a problem | ||
| 6/15/2026 | Pending sale | $220,000$108/sqft |
Source: KVBR #283912 Report a problem | ||
| 6/10/2026 | Listed for sale | $220,000+42%$108/sqft |
Source: KVBR #283912 Report a problem | ||
| 10/15/2019 | Sold | $154,900$76/sqft |
Source: KVBR #233351 Report a problem | ||
| 8/27/2019 | Listed for sale | $154,900+9.5%$76/sqft |
Source: Old Colony #233351 Report a problem | ||
| 8/7/2017 | Sold | $141,500+36.1%$70/sqft |
Source: Public Record Report a problem | ||
| 2/27/2003 | Sold | $104,000+8.3%$51/sqft |
Source: Public Record Report a problem | ||
| 7/6/2000 | Sold | $96,000$47/sqft |
Source: Public Record Report a problem | ||
Public tax history
| Year | Property taxes | Tax assessment |
|---|---|---|
| 2025 | $941 -1.1% | $74,700 -1.1% |
| 2024 | $952 +6% | $75,540 +6% |
| 2023 | $898 | $71,280 +5.1% |
| 2022 | -- | $67,800 |
| 2021 | -- | $67,800 -1.1% |
| 2020 | -- | $68,580 -1.2% |
| 2019 | $875 +58% | $69,420 |
| 2018 | $554 -1.8% | $69,420 -1.1% |
| 2017 | $564 -1.7% | $70,200 -1.1% |
| 2016 | $573 | $70,980 |
| 2015 | $573 +2% | $70,980 +0.1% |
| 2014 | $562 +8.1% | $70,920 +0.2% |
| 2013 | $520 | $70,800 +5.9% |
| 2012 | $520 +7.4% | $66,840 +7% |
| 2011 | $484 -1.9% | $62,460 -1% |
| 2010 | $494 -4.2% | $63,120 -1% |
| 2009 | $515 -1.2% | $63,780 |
| 2008 | $522 -25.8% | $63,780 +7.4% |
| 2007 | $703 -1.4% | $59,400 |
| 2006 | $713 +0.2% | $59,400 +0.1% |
| 2005 | $712 | $59,340 |
| 2004 | -- | $59,340 +4.4% |
| 2003 | -- | $56,820 |
| 2002 | -- | $56,820 |
| 2001 | -- | $56,820 |
Find assessor info on the county website
Monthly payment
Est. payment
Payment breakdown
Explore the cost of this home by adjusting the details. Changes won't be saved.Climate risks
Neighborhood: Cross Lanes
Nearby schools
Schools provided by the listing agent
- Elementary: Cross Lanes
- Middle: Andrew Jackson
- High: Nitro
Source: KVBR. This data may not be complete. We recommend contacting the local school district to confirm school assignments for this home.
Similar homes
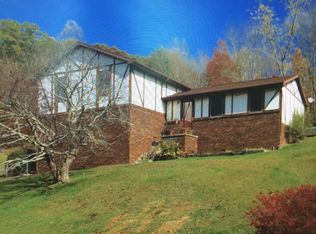
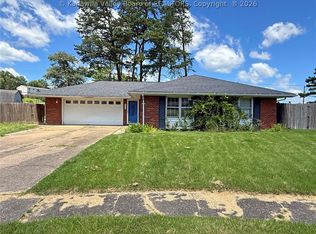
- $219,9004 bd2 ba1.4k sqft5376 Ann Ct, Cross Lanes, WV 25313For Sale
 MLS ID #284806, Craig Allison. KVBR
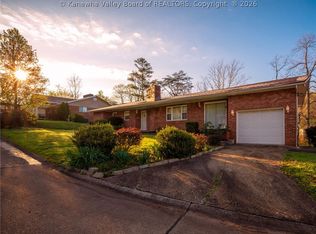
 - $225,0004 bd2 ba1.3k sqft5003 Frederick Dr, Charleston, WV 25313For Sale
 MLS ID #284688, Rusty Arthur. KVBR
 - $149,9002 bd2 ba1.4k sqft19 Stewart Park, Charleston, WV 25313For Sale
 MLS ID #285372, Wanda Robertson. KVBR
 - $234,0004 bd3 ba1.7k sqft68 Skidmore Ln, Poca, WV 25159For Sale
 MLS ID #284867, Jesse Dolin. KVBR
