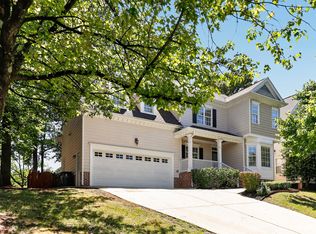
Welcome to this beautifully updated 4-bedroom split-level home in Apex, offering the perfect blend of comfort, privacy, and modern upgrades. The thoughtfully designed floor plan features a spacious primary suite on the main level, separated from the additional bedrooms to provide a private retreat for homeowners. This move-in-ready home has been meticulously maintained and updated throughout. Major improvements include a new roof (2024), siding (2020), HVAC system (2022), Pella windows (2020), luxury vinyl plank flooring throughout the entire home (2020), and a new water heater (2026). The interior has been freshly painted and enhanced with all new light fixtures and ceiling fans, creating a bright, modern feel in every room. The kitchen is equipped with stainless steel appliances and opens to inviting living spaces highlighted by a cozy fireplace. Just off the main level, step out onto a spacious deck overlooking the private backyard—an ideal spot for morning coffee, outdoor dining, or entertaining guests. A two-car garage provides ample storage and convenience. Situated on a quiet cul-de-sac, the home enjoys a private backyard that is partially fenced from neighboring properties, offering a peaceful outdoor setting for relaxation, entertaining, or play. Residents will also enjoy access to the community pool. With its extensive updates, desirable split-level layout, private primary suite, outdoor living space, and prime Apex location, this home offers exceptional value and turnkey living for its next owners.
For sale
Price cut: $10K (8/19)
$450,000
103 Castlebridge Ct, Apex, NC 27502
3beds
1,705sqft
Single Family Residence, Residential
Built in 1999
9,583 Square Feet Lot
$441,500 Zestimate®
$264/sqft
$38/mo HOA
What's special
Cozy fireplaceDesirable split-level layoutInviting living spacesPrivate retreat for homeownersOutdoor living space
- 81 days |
- 1,197 |
- 70 |
Likely to sell faster than
Zillow last checked:
Listing updated:
Listed by:
Maria Paz Scappatura Jamieson 919-799-6804,
Compass -- Chapel Hill - Durham
Source: Doorify MLS,MLS#: 10171659
Facts & features
Interior
Bedrooms & bathrooms
- Bedrooms: 3
- Bathrooms: 3
- Full bathrooms: 3
Heating
- Heat Pump, Natural Gas, None
Cooling
- Ceiling Fan(s), Central Air
Appliances
- Included: Dishwasher, Dryer, Electric Range, Microwave, Range, Refrigerator, Stainless Steel Appliance(s), Washer, Washer/Dryer, Water Heater
- Laundry: Inside, Laundry Room
Features
- Ceiling Fan(s), Chandelier, High Ceilings, Laminate Counters, Walk-In Closet(s)
- Flooring: Vinyl
- Windows: Double Pane Windows
- Basement: Other
- Has fireplace: Yes
- Fireplace features: Living Room
- Common walls with other units/homes: No Common Walls
Interior area
- Total structure area: 1,705
- Total interior livable area: 1,705 sqft
- Finished area above ground: 1,705
- Finished area below ground: 0
Video & virtual tour
Property
Parking
- Total spaces: 2
- Parking features: Attached, Concrete, Driveway, Garage
- Attached garage spaces: 2
Features
- Levels: Multi/Split, Two
- Stories: 1
- Patio & porch: Covered, Deck
- Exterior features: Private Yard, Rain Gutters
- Fencing: Back Yard, Fenced
- Has view: Yes
Lot
- Size: 9,583 Square Feet
- Features: Back Yard, Cul-De-Sac, Gentle Sloping, Sloped
Details
- Parcel number: 073220917867000 0247918
- Zoning: HD SF
- Special conditions: Standard
Construction
Type & style
- Home type: SingleFamily
- Architectural style: Traditional
- Property subtype: Single Family Residence, Residential
Materials
- Vinyl Siding
- Foundation: Concrete Perimeter, Slab
- Roof: Shingle
Condition
- New construction: No
- Year built: 1999
Utilities & green energy
- Sewer: Public Sewer
- Water: Public
- Utilities for property: Cable Connected, Electricity Connected, Natural Gas Connected, Sewer Connected, Water Connected
Community & HOA
Community
- Features: Suburban
- Subdivision: Amherst
HOA
- Has HOA: Yes
- Amenities included: Pool
- Services included: Maintenance Grounds
- HOA fee: $114 quarterly
Location
- Region: Apex
Financial & listing details
- Price per square foot: $264/sqft
- Tax assessed value: $391,879
- Annual tax amount: $3,441
- Date on market: 6/4/2026
- Road surface type: Paved
Estimated market value
$441,500
$419,000 - $464,000
$2,119/mo
Price history
| Date | Event | Price |
|---|---|---|
| 8/19/2026 | Price change | $450,000-2.2%$264/sqft |
Source:  Doorify MLS #10171659 Report a problem Doorify MLS #10171659 Report a problem | ||
| 6/4/2026 | Listed for sale | $460,000+221.7%$270/sqft |
Source: Doorify MLS #10171659 Report a problem | ||
| 3/31/2025 | Listing removed | $1,995$1/sqft |
Source: Zillow Rentals Report a problem | ||
| 2/10/2025 | Listed for rent | $1,995+7.8%$1/sqft |
Source: Zillow Rentals Report a problem | ||
| 1/6/2022 | Listing removed | -- |
Source: Zillow Rental Network Premium Report a problem | ||
| 12/27/2021 | Listed for rent | $1,850$1/sqft |
Source: Zillow Rental Network Premium Report a problem | ||
| 3/29/1999 | Sold | $143,000$84/sqft |
Source: Public Record Report a problem | ||
Public tax history
| Year | Property taxes | Tax assessment |
|---|---|---|
| 2025 | $3,442 +2.3% | $391,879 |
| 2024 | $3,365 +26.4% | $391,879 +62.7% |
| 2023 | $2,663 +6.5% | $240,907 |
| 2022 | $2,500 +4% | $240,907 |
| 2021 | $2,405 +1% | $240,907 |
| 2020 | $2,381 -5.1% | $240,907 +10% |
| 2019 | $2,508 | $219,095 |
| 2018 | -- | $219,095 |
| 2017 | $2,200 +1.5% | $219,095 |
| 2016 | $2,168 +2.9% | $219,095 +5.4% |
| 2015 | $2,108 +3.7% | $207,854 |
| 2014 | $2,032 | $207,854 |
| 2013 | -- | $207,854 |
| 2012 | -- | $207,854 |
| 2011 | -- | $207,854 |
| 2010 | -- | $207,854 |
| 2009 | -- | $207,854 |
| 2008 | -- | -- |
| 2007 | -- | -- |
| 2006 | -- | -- |
| 2005 | -- | -- |
| 2004 | -- | -- |
| 2003 | -- | -- |
| 2002 | -- | -- |
Find assessor info on the county website
Monthly payment
Est. payment
Payment breakdown
Explore the cost of this home by adjusting the details. Changes won't be saved.Climate risks
Neighborhood: 27502
Nearby schools
GreatSchools rating
- 7/10Baucom ElementaryGrades: PK-5Distance: 0.7 mi
- 10/10Apex MiddleGrades: 6-8Distance: 1.1 mi
- 8/10Apex HighGrades: 9-12Distance: 1.7 mi
Schools provided by the listing agent
- Elementary: Wake - Baucom Elementary
- Middle: Wake - Apex Middle
- High: Wake - Apex High
Source: Doorify MLS. This data may not be complete. We recommend contacting the local school district to confirm school assignments for this home.
- $473,1004 bd2 ba1.7k sqft105 Castlebridge Ct, Apex, NC 27502Off Market

- $469,200-- bd2 ba1.5k sqft803 Bristol Blue St, Apex, NC 27502Off Market
- $540,2004 bd3 ba2.1k sqft807 Bristol Blue St, Apex, NC 27502Off Market

- $543,900-- bd2 ba2.5k sqft705 Tranter Dr, Apex, NC 27502Off Market
- $483,7003 bd3 ba1.7k sqft811 Bristol Blue St, Apex, NC 27502Off Market
- $522,0003 bd3 ba2.2k sqft707 Tranter Dr, Apex, NC 27502Off Market
- $483,4003 bd3 ba1.7k sqft104 Castlebridge Ct, Apex, NC 27502Off Market
- $578,1004 bd3 ba2.5k sqft709 Tranter Dr, Apex, NC 27502Off Market
A local agent can set up tours, give advice and negotiate with sellers.
Similar homes
- $475,0003 bd2 ba1.7k sqft103 Atkinson Ct, Apex, NC 27502For Sale

 MLS ID #10185947, Jade Van Ert. Doorify MLS
 - $499,5004 bd3 ba1.8k sqft812 Pinewood Dr, Apex, NC 27502For Sale
 MLS ID #10183414, Steve Gillooly. Doorify MLS
 - $400,0003 bd3 ba1.7k sqft412 Evening Star Dr, Apex, NC 27502For Sale
 MLS ID #10179455, Sandy English. Doorify MLS
 - $569,9004 bd3 ba2k sqft1001 Manderston Ln, Apex, NC 27502For Sale
 MLS ID #10166853, Cindy Cirillo. Doorify MLS
 - $599,0004 bd3 ba2.3k sqft811 Teulon Way, Apex, NC 27502For SaleMLS ID #10182558, Neil Tashman. Doorify MLS
- $479,0003 bd3 ba1.7k sqft113 Solstice Cir, Cary, NC 27513For SaleMLS ID #10186817, Craig Tribus. Doorify MLS
- $395,0003 bd3 ba1.6k sqft217 Talley Ridge Dr, Holly Springs, NC 27540For SaleMLS ID #10185275, Judy Hagopian Edwards. Doorify MLS
- $459,0003 bd3 ba1.5k sqft7101 Shellburne Dr, Raleigh, NC 27612For SaleMLS ID #10186390, Jordan Gombatz. Doorify MLS
- $459,9003 bd3 ba2k sqft8416 Tie Stone Way, Raleigh, NC 27613For SaleMLS ID #10184626, Kristina Ellis-Godoy. Doorify MLS
- $450,0003 bd3 ba2.2k sqft2133 Mills Crest St, Fuquay Varina, NC 27526For SaleMLS ID #10163289, Hugh Grist. Doorify MLS
- $445,0003 bd3 ba2.3k sqft4 Alexis Ct, Durham, NC 27703For SaleMLS ID #10183679, Laurie Marcey. Doorify MLS
- $450,0003 bd3 ba2.4k sqft107 White Burley Ct, Durham, NC 27703For SaleMLS ID #10183105, Gene Pitzer. Doorify MLS
- $450,0003 bd3 ba1.6k sqft102 College Ave, Durham, NC 27713For SaleMLS ID #10130592, Steven Norris. Doorify MLS
- $489,9904 bd3 ba2k sqft135 Hilda Grace Ln, Cary, NC 27519For SaleMLS ID #10176857, Daxay Malkan. Doorify MLS
- $540,0003 bd3 ba2.1k sqft301 Cary Pines Dr, Cary, NC 27513For SaleMLS ID #10185655, Meisha Spang. Doorify MLS
- $435,0003 bd3 ba2.2k sqft104 Kings Ct, Garner, NC 27529For SaleMLS ID #10178214, Thomas Ladane Shoupe. Doorify MLS
- $485,0004 bd3 ba2.2k sqft104 Saltybrook Ln, Holly Springs, NC 27540For SaleMLS ID #10165410, Michele Saar. Doorify MLS
- $425,0004 bd3 ba2k sqft2709 Thoreau Dr, Durham, NC 27703For SaleMLS ID #10178820, Lisa B Borer. Doorify MLS
- $304,9002 bd3 ba1k sqft109 Sanair Ct, Apex, NC 27502For SaleMLS ID #10164969, Kathy Evans. Doorify MLS
- $405,0003 bd2 ba1.9k sqft433 Spruce Meadows Ln, Willow Spring, NC 27592For SaleMLS ID #10167804, Meisha Spang. Doorify MLS
