Skip main navigation
Under contract-show
  • $450,000

    103 Castlegate Dr, Morganton, NC 28655

    5beds
    6,943sqft
    : 
    $2,767/mo
    Get pre-qualified
    Single Family Residence
    Built in 1974
    0.62 Acres Lot
    $433,200 Zestimate®
    $65/sqft
    $-- HOA

    What's special

    Partially finished full basementFamily or game roomExpansive brick homeAdditional flexible spaceGenerous bedroomsLarge yardAttached two-car garage
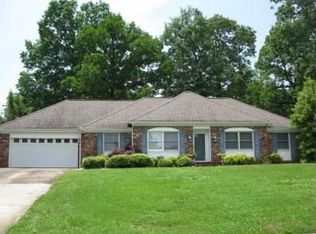
    Amazing space takes center stage at 103 Castlegate Drive! With 6,943 heated square feet, this home offers plenty of room to customize your own design and bring your dreams to life. Located in Morganton’s mature South Forest neighborhood, this expansive brick home offers 5 bedrooms, 4 full baths, 2 kitchens and plenty of room to spread out, entertain and host large gatherings. The main level features an oversized living room with fireplace, a spacious dining room with exquisite chandeliers, a cozy den, sunroom, a light-filled foyer that is ready for all your plants, generous bedrooms and a spacious primary suite with its own sitting room and ensuite bath. The partially finished full basement adds a family or game room, office, additional flexible space, full bath, second laundry and an attached two-car garage. Set on approximately .62 acre, the property also includes a large yard and is within walking distance of the newly renovated Bethel Park with walking paths, pickleball courts, playgrounds and a dog park. Convenient access to downtown Morganton, shopping, dining and schools adds even more appeal. Property is being sold as-is.
    13 days
    |
    1,232
    |
    62
    |

    Zillow last checked:

    Listing updated:

    Listed by:

    Starla Hoke starla@mccombsandhoke.com,

    McCombs & Hoke Real Estate

    Source: Canopy MLS as distributed by MLS GRID,MLS#: 4410855MLS Logo

      Facts & features

      Interior

      Bedrooms & bathrooms
      • Bedrooms: 5
      • Bathrooms: 6
      • Full bathrooms: 5
      • 1/2 bathrooms: 1
      • Main level bedrooms: 5
      Primary bedroom
      • Level: Main
      Laundry
      • Level: Main
      Heating
      • Heat Pump
      Cooling
      • Heat Pump
      Appliances
      • Included: Dishwasher, Electric Range, Refrigerator
      • Laundry: Lower Level, Main Level
      Features
      • Basement: Exterior Entry,Interior Entry,Partially Finished
      Interior area
      • Total structure area: 5,259
      • Total interior livable area: 6,943 sqft
      • Finished area above ground: 5,259
      • Finished area below ground: 1,684

      Property

      Parking
      • Total spaces: 2
      • Parking features: Basement, Attached Garage, Garage on Main Level
      • Attached garage spaces: 2
      Features
      • Levels: One
      • Stories: 1
      Lot
      • Size: 0.62 Acres
      Details
      • Parcel number: 2703951273
      • Zoning: LID
      • Special conditions: Standard

      Construction

      Type & style
      • Home type: SingleFamily
      • Property subtype: Single Family Residence
      Materials
      • Brick Full
      Condition
      • New construction: No
      • Year built: 1974

      Utilities & green energy

      • Sewer: Public Sewer
      • Water: City

      Community & HOA

      Community
      • Subdivision: South Forest
      Location
      • Region: Morganton

      Financial & listing details

      • Price per square foot: $65/sqft
      • Tax assessed value: $365,920
      • Annual tax amount: $2,128
      • Date on market: 8/3/2026
      • Cumulative days on market: 14 days
      • Road surface type: Concrete, Paved

        Estimated market value

        $433,200

        $412,000 - $455,000

        $3,472/mo

        Price history

        DateEventPrice
        8/3/2026Listed for sale$450,000$65/sqft
        Source: Canopy MLS as distributed by MLS GRID #4410855 Report a problem

        Public tax history

        YearProperty taxesTax assessment
        2025$2,128 -0.7%$365,920
        2024$2,142 +0.2%$365,920
        2023$2,137 +29.4%$365,920 +62%
        2022$1,652 +0.4%$225,850
        2021$1,646 +0.2%$225,850
        2020$1,642 +38.7%$225,850
        2019$1,184 -11.7%$225,850 +23.7%
        2018$1,341 +2.6%$182,587
        2017$1,307 $182,587
        2016$1,307 +0.2%$182,587
        2015$1,304 $182,587
        Find assessor info on the county website

        Monthly payment

        Est. payment

        Payment breakdown

        Explore the cost of this home by adjusting the details. Changes won't be saved.
        All calculations are estimates and provided by Zillow, Inc. for informational purposes only. Actual amounts may vary.
        HOA fees may include property taxes on listings classified as Co-Ops. Contact the listing agent and/or owner for fee details.
        See how much you could borrow to make a competitive offer.

        Climate risks

        Neighborhood: 28655

        Getting around

        8 / 100
        Car-Dependent
        19 / 100
        Somewhat Bikeable

        Nearby schools

        GreatSchools rating
        Schools provided by the listing agent
        • Elementary: Forest Hill
        • Middle: Liberty
        • High: Patton

        Source: Canopy MLS as distributed by MLS GRID. This data may not be complete. We recommend contacting the local school district to confirm school assignments for this home.

        A local agent can set up tours, give advice and negotiate with sellers.

        A local lender can help you make sure your offer is ready when you are.

        Browse local experts

        Similar homes