Move-in ready and updated, this 2-bedroom, 2-bath home offers easy, low-maintenance living just minutes from downtown Benson. Hardwood floors run throughout, and the open living space flows easily into a bright dining area. Step outside to a fully fenced backyard, ideal for pets, gardening, or quiet evenings on the deck, plus a covered carport with attached storage for tools, a golf cart, or extra gear. Thoughtful updates throughout make this one truly turnkey. Schedule your private tour today.
For sale
$250,000
103 Catherine St, Benson, NC 27504
2beds
1,168sqft
Single Family Residence, Residential
Built in 1946
0.28 Acres Lot
$241,400 Zestimate®
$214/sqft
$-- HOA
What's special
Hardwood floors run throughoutOpen living spaceFully fenced backyardBright dining area
- 20 days |
- 589 |
- 76 |
Likely to sell faster than
Zillow last checked:
Listing updated:
Listed by:
Amy Fann 919-422-6499,
HomeTowne Realty
Source: Doorify MLS,MLS#: 10185039
Facts & features
Interior
Bedrooms & bathrooms
- Bedrooms: 2
- Bathrooms: 2
- Full bathrooms: 2
Heating
- Central, Forced Air, Gas Pack, Natural Gas, None
Cooling
- Central Air, Gas
Appliances
- Included: Dishwasher, Electric Oven, Gas Water Heater, Microwave, Range, Refrigerator, Washer/Dryer, Water Heater
- Laundry: Laundry Room, Main Level
Features
- Ceiling Fan(s), Double Vanity, Granite Counters, High Speed Internet, Kitchen/Dining Room Combination, Open Floorplan, Master Downstairs, Stone Counters
- Flooring: Hardwood, Linoleum
- Number of fireplaces: 1
- Fireplace features: Living Room
Interior area
- Total structure area: 1,168
- Total interior livable area: 1,168 sqft
- Finished area above ground: 1,168
- Finished area below ground: 0
Video & virtual tour
Property
Parking
- Total spaces: 1
- Parking features: Carport, Concrete, Covered, Detached, Driveway
- Carport spaces: 1
Features
- Levels: One
- Stories: 1
- Patio & porch: Covered, Deck, Front Porch, Rear Porch
- Exterior features: Fenced Yard, Private Yard, Storage
- Fencing: Back Yard, Wood
- Has view: Yes
Lot
- Size: 0.28 Acres
- Features: Back Yard, City Lot, Cleared, Front Yard, Landscaped, Level
Details
- Additional structures: Storage
- Parcel number: 01025004
- Zoning: RES
- Special conditions: Standard
Construction
Type & style
- Home type: SingleFamily
- Architectural style: A-Frame, Arts & Crafts, Bungalow, Traditional, Transitional
- Property subtype: Single Family Residence, Residential
Materials
- Vinyl Siding
- Roof: Shingle
Condition
- New construction: No
- Year built: 1946
Utilities & green energy
- Sewer: Public Sewer
- Water: Public
- Utilities for property: Electricity Connected, Sewer Connected, Water Connected
Community & HOA
Community
- Subdivision: Not in a Subdivision
HOA
- Has HOA: No
Location
- Region: Benson
Financial & listing details
- Price per square foot: $214/sqft
- Tax assessed value: $178,660
- Annual tax amount: $2,018
- Date on market: 8/7/2026
- Road surface type: Asphalt
Estimated market value
$241,400
$229,000 - $253,000
$1,299/mo
Price history
| Date | Event | Price |
|---|---|---|
| 8/7/2026 | Listed for sale | $250,000+31.6%$214/sqft |
Source:  Doorify MLS #10185039 Report a problem Doorify MLS #10185039 Report a problem | ||
| 5/26/2023 | Sold | $190,000+475.8%$163/sqft |
Source: Public Record Report a problem | ||
| 5/6/2014 | Sold | $33,000$28/sqft |
Source: Public Record Report a problem | ||
Public tax history
| Year | Property taxes | Tax assessment |
|---|---|---|
| 2025 | $2,019 +59.6% | $178,660 +78% |
| 2024 | $1,265 -1.6% | $100,390 |
| 2023 | $1,285 0% | $100,390 |
| 2022 | $1,285 | $100,390 |
| 2021 | $1,285 -0.8% | $100,390 |
| 2020 | $1,295 | $100,390 |
| 2019 | $1,295 +23.1% | $100,390 +26% |
| 2018 | $1,052 | $79,680 |
| 2017 | $1,052 | $79,680 |
| 2016 | $1,052 +0.8% | $79,680 |
| 2015 | $1,044 +11.8% | $79,680 +11.8% |
| 2014 | $934 | $71,270 -6% |
| 2013 | -- | $75,850 |
| 2012 | -- | $75,850 |
| 2011 | -- | $75,850 |
| 2010 | -- | -- |
| 2009 | -- | -- |
| 2008 | -- | -- |
| 2007 | -- | -- |
| 2006 | -- | -- |
| 2005 | -- | -- |
| 2004 | -- | -- |
| 2003 | -- | -- |
| 2002 | -- | -- |
| 2001 | -- | -- |
| 2000 | -- | -- |
Find assessor info on the county website
Monthly payment
Est. payment
Payment breakdown
Explore the cost of this home by adjusting the details. Changes won't be saved.Climate risks
Neighborhood: 27504
Nearby schools
GreatSchools rating
- 8/10Benson Elementary SchoolGrades: PK-4Distance: 1.6 mi
- 7/10Benson Middle SchoolGrades: 6-8Distance: 0.8 mi
- 4/10South Johnston HighGrades: 9-12Distance: 3.5 mi
Schools provided by the listing agent
- Elementary: Johnston - Benson Elementary
- Middle: Johnston - Benson Middle
- High: Johnston - South Johnston High
Source: Doorify MLS. This data may not be complete. We recommend contacting the local school district to confirm school assignments for this home.
- $201,9003 bd1 ba1.5k sqft201 Catherine St, Benson, NC 27504Off Market
- $1,0002 bd1 ba568 sqft101 Catherine St, Benson, NC 27504Sold
- $212,0003 bd1 ba2.5k sqft203 Catherine St, Benson, NC 27504Off Market
- $234,5003 bd2 ba1.3k sqft502 E Morris Ave, Benson, NC 27504Off Market

- $187,9003 bd1 ba1.4k sqft102 Catherine St, Benson, NC 27504Off Market
- $179,0002 bd2 ba1.1k sqft200 Catherine St, Benson, NC 27504Off Market
- $159,200-- bd-- ba-- sqft205 Catherine St, Benson, NC 27504Off Market
- $231,9003 bd1 ba1.5k sqft500 Morris Ave, Benson, NC 27504Off Market
A local agent can set up tours, give advice and negotiate with sellers.
Similar homes
- $277,9003 bd2 ba1.4k sqft100 Belle Meade Court, Benson, NC 27504For Sale

 MLS ID #100594610, Beth Hines, RE/MAX Southland Realty II. Hive MLS
 - $290,0002 bd1 ba1.5k sqft602 W Main St, Benson, NC 27504For Sale

 MLS ID #10185008, Kathleen Carlton. Doorify MLS
 - $333,4993 bd2 ba1.2k sqft104 Trey Dr, Benson, NC 27504For Sale
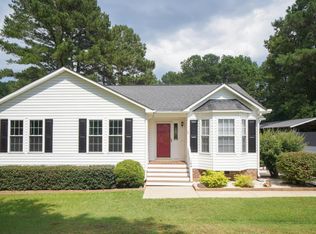 MLS ID #10180137, Joseph Nathan Calzaretta. Doorify MLS
 - $255,0003 bd2 ba1.5k sqft712 Fairground Rd, Dunn, NC 28334For Sale
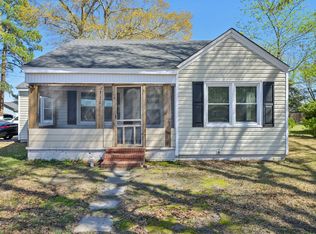 MLS ID #10183827, She-Ra Daniels. Doorify MLS
 - $320,0003 bd3 ba1.5k sqft75 Falling Leaf Ln, Benson, NC 27504For SaleMLS ID #10184869, Freda ROBINSON. Doorify MLS
- $239,0002 bd1 ba1k sqft895 Stewart Rd, Four Oaks, NC 27524For SaleMLS ID #10181195, Catherine K Ayscue. Doorify MLS
- $295,0003 bd2 ba1.3k sqft130 Walton Circle, Benson, NC 27504For SaleMLS ID #100592469, Jennifer Franklin, EXP Realty LLC - C. Hive MLS
- $325,0003 bd2 ba1.5k sqft171 Preserve Dr, Benson, NC 27504For SaleMLS ID #10171974, Amy Fann. Doorify MLS
- $279,9003 bd2 ba1.2k sqft110 Westfield Dr, Dunn, NC 28334For SaleMLS ID #767469, THOMAS "TIP" IULIUCCI III, RDU HOMES FOR YOU, INC.. LPRMLS
- $--3 bd2 ba1.2k sqft2305 Malos St, Garner, NC 27529AuctionAuction.com 2
- $269,9003 bd2 ba1.1k sqft70 Young Rd, Angier, NC 27501For SaleMLS ID #10185225, Jenny Dean. Doorify MLS
- $226,0003 bd2 ba1.1k sqft2103 Michael Ln, Smithfield, NC 27577For SaleMLS ID #10188778, Lydia Moore. Doorify MLS
- $259,9003 bd3 ba1.6k sqft104 Jude Ct, Dunn, NC 28334For SaleMLS ID #10181070, natalie yeary. Doorify MLS
- $227,0002 bd2 ba1.6k sqft3413 N Carolina Way #210, Lillington, NC 27546For SaleMLS ID #10168150, Tonya Harris. Doorify MLS
- $259,2003 bd2 ba1.1k sqft168 Jon Dr, Smithfield, NC 27577For SaleMLS ID #10176100, Jessica B Wescoe. Doorify MLS
- $280,0003 bd2 ba1.4k sqft117 Holly Ave, Dunn, NC 28334For SaleMLS ID #10160926, Eva Angelina Romero Guzman. Doorify MLS
- $255,0003 bd2 ba1.1k sqft1209 Massey St, Smithfield, NC 27577For SaleMLS ID #10181940, Simon Peter Camara. Doorify MLS
- $299,0003 bd2 ba1.3k sqft188 Bayberry Ln, Smithfield, NC 27577For SaleMLS ID #10188102, Susan Lassiter. Long & Foster Broker Feed
- $265,0003 bd2 ba1.2k sqft287 N Hickory Street, Angier, NC 27501For SaleMLS ID #100589534, Kyle Rank, Mark Spain Real Estate. Hive MLS
- $283,0003 bd2 ba1.2k sqft576 Sunray Dr, Clayton, NC 27520For SaleMLS ID #10182880, Thomas Ladane Shoupe. Doorify MLS
