Skip main navigation
Sold for $283,663
  • $283,663

    103 Cavern Ct, Huntsville, AL 35811

    3beds
    1,723sqft
    Single Family Residence
    Built in ----
    0.25 Acres Lot
    $289,700 Zestimate®
    $165/sqft
    $1,905 Estimated rent

    Home value

    $289,700

    Estimated sales range

    Not available

    $1,905/mo

    Zestimate® history
    Loading
    Loading...

    Owner options

    List your home for rent

    $1,905/mo

    Rent Zestimate®

    Find your next renter with Zillow Rental Manager. Plus, with online applications, you can quickly screen prospective tenants – for free.

    Learn more

    $1,905/mo

    Rent Zestimate®

    Refinance and save

    $1,406/mo

    Est. payment

    Refinancing to a lower rate could help reduce your monthly payments and save thousands over the life of the loan.

    See today's rates

    $1,406/mo

    Est. payment

    Explore your selling options

    Work with a Zillow partner agent

    Leverage their expertise and Zillow's premium Showcase listings to get your home seen by more buyers.

    Get started

    List with your own agent

    Get your home in front of millions of buyers by listing it on Zillow.

    Learn how to do it

    Sell it yourself

    Take full control of how buyers see your home on Zillow by listing For Sale by Owner (FSBO).

    List your home

    What's special

    Additional windowsConvenient laundrySecluded primary suiteAdjacent dining areaQuiet studySecondary bedroomsBuilt-in pantry
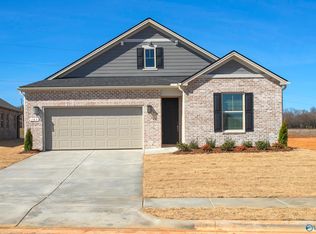
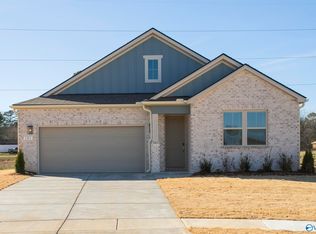
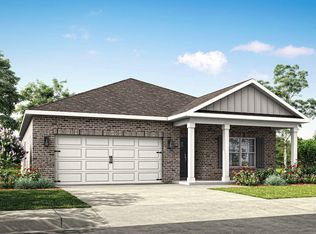
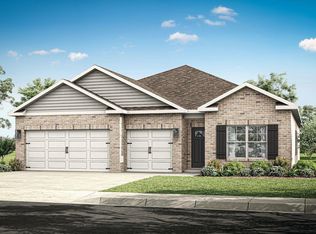
    Discover this ranch-style Alexandrite home, ready for quick move-in! Included features: a charming covered entry; a quiet study; an elegant kitchen boasting a large center island, a built-in pantry, and an adjacent dining area; an inviting great room with additional windows; a secluded primary suite offering a roomy walk-in closet and a private bath; two secondary bedrooms with a shared bath; a convenient laundry; and a tranquil covered patio. This could be your dream home! Community amenities: zero entry, resort-style pool, pool house/community center, fitness center, pickleball courts, wiffleball field, dog park, and playground. Tour Today!

    Zillow last checked:

    Listing updated:

    Listed by:

    Morgan Kent 256-699-0599,

    Richmond American Homes Of Tn

    Bought with:

    Derek Hasley, 84638

    Capstone Realty

    Source: ValleyMLS,MLS#: 21883902MLS Logo

    Facts & features

    Interior

    Bedrooms & bathrooms
    • Bedrooms: 3
    • Bathrooms: 2
    • Full bathrooms: 2
    Rooms
    • Room types: Master Bedroom, Living Room, Bedroom 2, Dining Room, Bedroom 3, Kitchen, Office/Study, Bedroom
    Primary bedroom
    • Features: 9’ Ceiling, Carpet
    • Level: First
    • Area: 169
    • Dimensions: 13 x 13
    Bedroom
    • Features: 9’ Ceiling, Carpet
    • Level: First
    • Area: 110
    • Dimensions: 10 x 11
    Kitchen
    • Features: 9’ Ceiling, LVP
    • Level: First
    • Area: 165
    • Dimensions: 11 x 15
    Living room
    • Features: 9’ Ceiling, LVP
    • Level: First
    • Area: 60
    • Dimensions: 4 x 15
    Heating
    • Central 1
    Cooling
    • Central 1
    Appliances
    • Included: Dishwasher, Microwave, Range, Refrigerator
    Features
    • Has basement: No
    • Has fireplace: No
    • Fireplace features: None
    Interior area
    • Total interior livable area: 1,723 sqft

    Property

    Parking
    • Parking features: Garage-Attached, Garage Door Opener, Garage Faces Front, Garage-Two Car, See Remarks
    Features
    • Levels: Two
    • Stories: 2
    Lot
    • Size: 0.25 Acres
    • Dimensions: 57 x 147
    Details
    • Parcel number: 0808280001061.179

    Construction

    Type & style
    • Home type: SingleFamily
    • Property subtype: Single Family Residence
    Materials
    • Foundation: Slab
    Condition
    • New Construction
    • New construction: Yes
    Details
    • Builder name: RICHMOND AMERICAN HOMES

    Utilities & green energy

    • Sewer: Private Sewer
    • Water: Public
    Green energy
    • Green verification: HERS Index Score
    • Energy efficient items: Thermostat

    Community & HOA

    Community
    • Features: Playground, Tennis Court(s)
    • Subdivision: Grand Hollow
    HOA
    • Has HOA: Yes
    • HOA fee: $105 quarterly
    • HOA name: Neighborhood Management, LLC
    Location
    • Region: Huntsville

    Financial & listing details

    • Price per square foot: $165/sqft
    • Tax assessed value: $55,000
    • Annual tax amount: $369
    • Date on market: 3/21/2025

    Price history

    DateEventPrice
    7/11/2025Listing removed$1,850$1/sqft
    Source: ValleyMLS #21885980 Report a problem
    7/1/2025Price change$1,850-5.1%$1/sqft
    Source: ValleyMLS #21885980 Report a problem
    6/17/2025Price change$1,950-1.3%$1/sqft
    Source: ValleyMLS #21885980 Report a problem
    5/30/2025Price change$1,975-1.3%$1/sqft
    Source: ValleyMLS #21885980 Report a problem
    4/30/2025Sold$283,663-8.5%$165/sqft
    Source: ValleyMLS #21883902 Report a problem
    4/11/2025Listed for rent$2,000$1/sqft
    Source: ValleyMLS #21885980 Report a problem
    3/31/2025Pending sale$309,988$180/sqft
    Source: ValleyMLS #21883902 Report a problem
    3/19/2025Listed for sale$309,988$180/sqft
    Source: Richmond Homes Report a problem

    Public tax history

    YearProperty taxesTax assessment
    2025$369 $11,000
    Find assessor info on the county website

    Neighborhood: 35811

    Nearby schools

    GreatSchools rating
    Schools provided by the listing agent
    • Elementary: Mt Carmel Elementary
    • Middle: Buckhorn
    • High: Buckhorn

    Source: ValleyMLS. This data may not be complete. We recommend contacting the local school district to confirm school assignments for this home.

    Get a cash offer in 3 minutes
    Find out how much your home could sell for in as little as 3 minutes with a no-obligation cash offer.
    Estimated market value
    $289,700
    Get a cash offer in 3 minutes
    Find out how much your home could sell for in as little as 3 minutes with a no-obligation cash offer.
    Estimated market value
    $289,700