Welcome to the Sibley Smith House built in 1832 - This charming home sits on a quiet side street close to fields, schools, library, bakery and hiking. This sweet antique will make you feel at home instantly with its inviting front porch with double doors. Enter into the living and family room combo with an abundance of natural light, decorative fireplace, wide pine and hardwood floors and built in cupboards. The kitchen features high ceilings with beams, white birch cabinets, granite countertops, stainless appliances, plus an eat-in area and a cozy wood stove. The spacious dining room with its wood beamed ceiling has wood floors and a china closet. Upstairs features 2 bedrooms and a full bath. The primary bedroom has wood floors, closet and built in storage. The 1st floor laundry also has room for pantry space. Plus, two additional storage rooms in the back of the house. 2 car garage and a beautiful lot with mature trees and established gardens. Windows and furnace approx. 10 years
Sold for $424,900
$424,900
103 Central St, West Boylston, MA 01583
2beds
1,277sqft
Single Family Residence
Built in 1830
0.47 Acres Lot
$431,100 Zestimate®
$333/sqft
$2,551 Estimated rent
Home value
$431,100
$397,000 - $470,000
$2,551/mo
Zestimate® history
Owner options
List your home for rent
$2,551/mo
Rent Zestimate®
Find your next renter with Zillow Rental Manager. Plus, with online applications, you can quickly screen prospective tenants – for free.
$2,551/mo
Rent Zestimate®
Refinance and save
$2,725/mo
Est. payment
Refinancing to a lower rate could help reduce your monthly payments and save thousands over the life of the loan.
$2,725/mo
Est. payment
Explore your selling options
Work with a Zillow partner agent
Leverage their expertise and Zillow's premium Showcase listings to get your home seen by more buyers.
Get startedList with your own agent
Get your home in front of millions of buyers by listing it on Zillow.
Learn how to do itSell it yourself
Take full control of how buyers see your home on Zillow by listing For Sale by Owner (FSBO).
List your homeWhat's special
Decorative fireplaceCozy wood stoveHigh ceilings with beamsWood beamed ceilingGranite countertopsMature treesInviting front porch
Zillow last checked:
Listing updated:
Listed by:
Laurie Kraemer 978-400-6932,
OPEN DOOR Real Estate 978-422-5252
Bought with:
Ovesen Group
Coldwell Banker Realty - Brookline
Source: MLS PIN,MLS#: 73386280
Facts & features
Interior
Bedrooms & bathrooms
- Bedrooms: 2
- Bathrooms: 1
- Full bathrooms: 1
Primary bedroom
- Features: Closet, Closet/Cabinets - Custom Built, Flooring - Wood
- Level: Second
- Length: 13
Bedroom 2
- Features: Closet, Flooring - Wood
- Level: Second
- Width: 13
Primary bathroom
- Features: No
Bathroom 1
- Features: Bathroom - With Tub & Shower, Flooring - Stone/Ceramic Tile
- Level: Second
- Width: 7
Dining room
- Features: Closet, Closet/Cabinets - Custom Built, Flooring - Hardwood
- Level: First
Family room
- Features: Closet, Flooring - Hardwood
- Level: First
Kitchen
- Features: Flooring - Hardwood, Dining Area, Countertops - Stone/Granite/Solid, Cabinets - Upgraded, Recessed Lighting, Remodeled, Stainless Steel Appliances
- Level: First
Living room
- Features: Closet/Cabinets - Custom Built, Flooring - Wood
- Level: First
Heating
- Central, Electric Baseboard, Natural Gas, Wood Stove
Cooling
- None
Appliances
- Included: Electric Water Heater, Range, Dishwasher, Microwave, Refrigerator, Washer, Dryer
- Laundry: Flooring - Hardwood, Electric Dryer Hookup, Washer Hookup, Lighting - Overhead, First Floor
Features
- Storage, Closet, Mud Room, Central Vacuum, Internet Available - Broadband
- Flooring: Wood, Tile, Hardwood, Flooring - Hardwood
- Windows: Insulated Windows
- Basement: Partial,Interior Entry,Bulkhead
- Has fireplace: Yes
- Fireplace features: Living Room
Interior area
- Total structure area: 1,277
- Total interior livable area: 1,277 sqft
- Finished area above ground: 1,277
Property
Parking
- Total spaces: 6
- Parking features: Detached, Paved Drive, Off Street, Paved
- Garage spaces: 2
- Uncovered spaces: 4
Features
- Patio & porch: Porch, Covered
- Exterior features: Porch, Covered Patio/Deck, Storage
- Frontage length: 97.00
Lot
- Size: 0.47 Acres
- Features: Wooded
Details
- Parcel number: 1741699
- Zoning: Res
Construction
Type & style
- Home type: SingleFamily
- Architectural style: Cape,Antique
- Property subtype: Single Family Residence
Materials
- Frame
- Foundation: Stone
- Roof: Shingle
Condition
- Year built: 1830
Utilities & green energy
- Electric: Circuit Breakers
- Sewer: Public Sewer
- Water: Public
- Utilities for property: for Electric Range, for Electric Dryer, Washer Hookup
Community & HOA
Community
- Features: Public Transportation, Shopping, Medical Facility, Highway Access, Public School
HOA
- Has HOA: No
Location
- Region: West Boylston
Financial & listing details
- Price per square foot: $333/sqft
- Tax assessed value: $386,400
- Annual tax amount: $5,359
- Date on market: 11/15/2025
- Road surface type: Paved
Price history
| Date | Event | Price |
|---|---|---|
| 10/9/2025 | Sold | $424,900$333/sqft |
Source: MLS PIN #73386280 Report a problem | ||
| 9/2/2025 | Contingent | $424,900$333/sqft |
Source: MLS PIN #73386280 Report a problem | ||
| 8/14/2025 | Price change | $424,900-3.4%$333/sqft |
Source: MLS PIN #73386280 Report a problem | ||
| 7/17/2025 | Listed for sale | $439,900-2.2%$344/sqft |
Source: MLS PIN #73386280 Report a problem | ||
| 7/2/2025 | Listing removed | $449,900$352/sqft |
Source: MLS PIN #73386280 Report a problem | ||
| 6/5/2025 | Listed for sale | $449,900+254.3%$352/sqft |
Source: MLS PIN #73386280 Report a problem | ||
| 12/23/1987 | Sold | $127,000$99/sqft |
Source: Public Record Report a problem | ||
Public tax history
| Year | Property taxes | Tax assessment |
|---|---|---|
| 2025 | $5,359 +3.3% | $386,400 +10.1% |
| 2024 | $5,186 -9% | $350,900 -4% |
| 2023 | $5,696 +11.8% | $365,600 +26.8% |
| 2022 | $5,097 -0.6% | $288,300 +3.8% |
| 2021 | $5,126 +9% | $277,700 +9.8% |
| 2020 | $4,701 +4.1% | $253,000 +5.6% |
| 2019 | $4,515 +5.3% | $239,500 +4.6% |
| 2018 | $4,287 +0.7% | $229,000 +1.1% |
| 2017 | $4,256 +4.3% | $226,400 +2.4% |
| 2016 | $4,081 +6.9% | $221,200 +6.2% |
| 2015 | $3,818 +2.5% | $208,200 -1.3% |
| 2014 | $3,724 +2.6% | $210,900 +1.4% |
| 2013 | $3,628 +0.8% | $207,900 -2.9% |
| 2012 | $3,599 +1.4% | $214,100 -1.2% |
| 2011 | $3,551 -0.7% | $216,800 -8% |
| 2010 | $3,576 +2.1% | $235,700 -6.6% |
| 2009 | $3,502 -5.9% | $252,300 -11.1% |
| 2008 | $3,722 +2.3% | $283,700 -2% |
| 2007 | $3,640 +1.9% | $289,600 -1.7% |
| 2006 | $3,573 +10.2% | $294,600 +23.2% |
| 2005 | $3,241 +21.5% | $239,200 +30.5% |
| 2004 | $2,667 +6.8% | $183,300 +12.2% |
| 2003 | $2,497 +6.1% | $163,300 +12.4% |
| 2002 | $2,354 +11.6% | $145,300 +24% |
| 2000 | $2,110 +13.5% | $117,200 +0.6% |
| 1996 | $1,859 | $116,500 |
Find assessor info on the county website
Neighborhood: 01583
Nearby homes
- $689,6004 bd3 ba2.6k sqft107 Central St, West Boylston, MA 01583Off Market
- $839,8005 bd3 ba4k sqft101 Central St, West Boylston, MA 01583Off Market
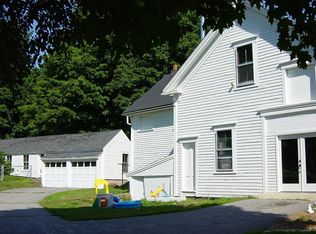
- $579,0006 bd2 ba2.2k sqft104 Central St, West Boylston, MA 01583Off Market
- $802,5005 bd4 ba3.6k sqft12 Prospect St, West Boylston, MA 01583Off Market
- $720,9002 bd1 ba1.5k sqft111 Central St, West Boylston, MA 01583Off Market
- $545,8002 bd2 ba2.6k sqft91-93 Central St, West Boylston, MA 01583Off Market
- $--1 bd1 ba500 sqft26 Westboylston St #2, West Boylston, MA 01583Off Market
- $487,5002 bd3 ba1.2k sqft8 Prospect St, West Boylston, MA 01583Off Market
Nearby schools
GreatSchools rating
- 7/10Major Edwards Elementary SchoolGrades: PK-5Distance: 0.2 mi
- 7/10West Boylston Junior/Senior High SchoolGrades: 6-12Distance: 0.4 mi
Schools provided by the listing agent
- Elementary: Major Edwards
Source: MLS PIN. This data may not be complete. We recommend contacting the local school district to confirm school assignments for this home.
Get a cash offer in 3 minutes
Find out how much your home could sell for in as little as 3 minutes with a no-obligation cash offer.
Estimated market value
$431,100
Get a cash offer in 3 minutes
Find out how much your home could sell for in as little as 3 minutes with a no-obligation cash offer.
Estimated market value
$431,100
- Massachusetts
- Worcester County
- West Boylston
- 01583
- 103 Central St
Nearby cities
Nearby zip codes
Other West Boylston Topics
