Welcome to Centre Heights at Diamond Pond, a well-maintained townhome community in a prime Walpole location. This move-in ready 2-bedroom, 2-bath condo features an open living/kitchen area, spacious rooms & gleaming hardwood floors throughout. The primary suite offers an en-suite bath and a cozy loft—ideal for a home office or reading nook. The second bedroom includes vaulted ceilings, double closet, easy access to the guest bath and a 2nd loft area which provides extra space for a study or workspace. Additional highlights include a welcoming foyer with closet, attached 1-car garage with extra driveway parking, large basement for future expansion and a private deck overlooking beautifully landscaped grounds. Enjoy walking trails around Diamond Pond and the convenience of being minutes from Walpole Center, commuter rail, schools, library, town pool, restaurants and town forest. A perfect blend of comfort, convenience & community living!
Sold for $509,500
$509,500
103 Centre Ln #103, Walpole, MA 02081
2beds
1,333sqft
Condominium, Townhouse
Built in 1983
-- sqft lot
$529,100 Zestimate®
$382/sqft
$2,937 Estimated rent
Home value
$529,100
$492,000 - $571,000
$2,937/mo
Zestimate® history
Owner options
List your home for rent
$2,937/mo
Rent Zestimate®
Find your next renter with Zillow Rental Manager. Plus, with online applications, you can quickly screen prospective tenants – for free.
$2,937/mo
Rent Zestimate®
Refinance and save
$3,781/mo
Est. payment
Refinancing to a lower rate could help reduce your monthly payments and save thousands over the life of the loan.
$3,781/mo
Est. payment
Explore your selling options
Work with a Zillow partner agent
Leverage their expertise and Zillow's premium Showcase listings to get your home seen by more buyers.
Get startedList with your own agent
Get your home in front of millions of buyers by listing it on Zillow.
Learn how to do itSell it yourself
Take full control of how buyers see your home on Zillow by listing For Sale by Owner (FSBO).
List your homeWhat's special
Zillow last checked:
Listing updated:
Listed by:
Patricia Bodin 617-529-4345,
RE/MAX Real Estate Center 508-668-4634
Bought with:
Jay Smith
Brad Hutchinson Real Estate
Source: MLS PIN,MLS#: 73433632
Facts & features
Interior
Bedrooms & bathrooms
- Bedrooms: 2
- Bathrooms: 2
- Full bathrooms: 2
Primary bedroom
- Features: Bathroom - Full, Vaulted Ceiling(s), Flooring - Hardwood
- Level: Third
Bedroom 2
- Features: Vaulted Ceiling(s), Flooring - Hardwood
- Level: Second
Bathroom 1
- Features: Bathroom - 3/4, Bathroom - With Shower Stall, Flooring - Stone/Ceramic Tile
- Level: Second
Bathroom 2
- Features: Bathroom - With Tub & Shower, Flooring - Stone/Ceramic Tile
- Level: Third
Kitchen
- Features: Flooring - Hardwood, Dining Area, Balcony / Deck, Slider
- Level: First
Living room
- Features: Flooring - Hardwood, Open Floorplan
- Level: First
Heating
- Forced Air
Cooling
- Central Air
Appliances
- Included: Range, Dishwasher, Refrigerator
- Laundry: In Basement, In Unit
Features
- Closet, Vestibule, Mud Room, Loft, Sitting Room
- Flooring: Tile, Hardwood, Flooring - Wall to Wall Carpet, Flooring - Hardwood
- Windows: Skylight
- Has basement: Yes
- Has fireplace: No
- Common walls with other units/homes: 2+ Common Walls
Interior area
- Total structure area: 1,333
- Total interior livable area: 1,333 sqft
- Finished area above ground: 1,333
Property
Parking
- Total spaces: 2
- Parking features: Attached, Tandem
- Attached garage spaces: 1
- Uncovered spaces: 1
Features
- Patio & porch: Deck - Wood
- Exterior features: Deck - Wood
Details
- Parcel number: M:00034 B:00041 L:00103,249855
- Zoning: Res
Construction
Type & style
- Home type: Townhouse
- Property subtype: Condominium, Townhouse
Materials
- Stone
Condition
- Year built: 1983
Utilities & green energy
- Sewer: Public Sewer
- Water: Public
Community & HOA
Community
- Features: Public Transportation, Shopping, Pool, Park, Golf, Public School, T-Station
HOA
- Services included: Insurance, Maintenance Structure, Road Maintenance, Maintenance Grounds, Snow Removal
- HOA fee: $452 monthly
Location
- Region: Walpole
Financial & listing details
- Price per square foot: $382/sqft
- Tax assessed value: $483,600
- Annual tax amount: $6,205
- Date on market: 12/16/2025
Price history
| Date | Event | Price |
|---|---|---|
| 12/22/2025 | Sold | $509,500-1.8%$382/sqft |
Source: MLS PIN #73433632 Report a problem | ||
| 10/30/2025 | Price change | $519,000-1.9%$389/sqft |
Source: MLS PIN #73433632 Report a problem | ||
| 9/24/2025 | Listed for sale | $529,000$397/sqft |
Source: MLS PIN #73433632 Report a problem | ||
| 11/29/2017 | Listing removed | $2,100$2/sqft |
Source: RE/MAX Real Estate Center #72237576 Report a problem | ||
| 10/27/2017 | Price change | $2,100-4.5%$2/sqft |
Source: RE/MAX Real Estate Center #72237576 Report a problem | ||
| 10/3/2017 | Listed for rent | $2,200$2/sqft |
Source: RE/MAX Real Estate Center #72237576 Report a problem | ||
Public tax history
Tax history is unavailable.
Neighborhood: 02081
Nearby homes
- $836,5004 bd1 ba2.2k sqft208 Stone St, Walpole, MA 02081Off Market
- $572,5004 bd2 ba1.8k sqft201 Stone St, Walpole, MA 02081Sold
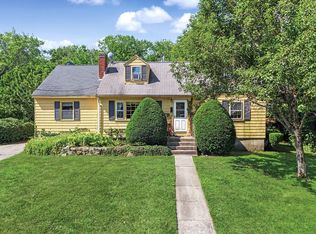
- $649,4003 bd2 ba1.4k sqft167 Diamond St, Walpole, MA 02081Off Market
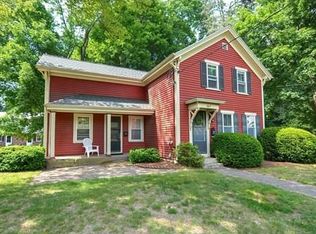
- $884,300-- bd-- ba-- sqft200 Stone St, Walpole, MA 02081Off Market
- $597,7003 bd2 ba1.6k sqft200 Stone St #B, Walpole, MA 02081Off Market
- $573,8002 bd2 ba1.4k sqft204 Stone St #C, Walpole, MA 02081Off Market
- $607,1003 bd2 ba1.5k sqft200 Stone St #A, Walpole, MA 02081Off Market
- $588,7003 bd2 ba1.4k sqft204 Stone St #D, Walpole, MA 02081Off Market
Nearby schools
GreatSchools rating
- 7/10Boyden SchoolGrades: K-5Distance: 2.6 mi
- 6/10Walpole Middle SchoolGrades: 6-8Distance: 0.8 mi
- 8/10Walpole High SchoolGrades: 9-12Distance: 0.4 mi
Get a cash offer in 3 minutes
Find out how much your home could sell for in as little as 3 minutes with a no-obligation cash offer.
Estimated market value
$529,100
Get a cash offer in 3 minutes
Find out how much your home could sell for in as little as 3 minutes with a no-obligation cash offer.
Estimated market value
$529,100
- Massachusetts
- Norfolk County
- Walpole
- 02081
- 103 Centre Ln Unit 103
