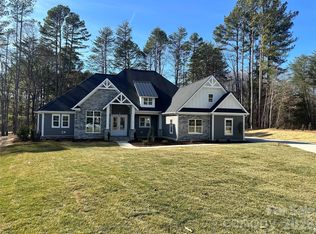
This thoughtfully designed 5-bedroom, 5-bath home offers the perfect blend of functionality and comfort. This custom-built home on a .79-acre lot has just what you're looking for, nestled in a cul-de-sac of this sought-after community. Enter this luxurious home through the foyer with 10' ceilings throughout the first floor and proceed into the expansive family room with the focal point being the fireplace with built-in cabinets. The kitchen is a true highlight, featuring an oversized island and SS appliances, walk-in pantry, ample cabinet space and large breakfast area with wine chiller — ideal for everyday meals or hosting gatherings. The breakfast area also opens to a screened porch through a sliding glass door, extending your living space outdoors. The formal dining room with tray ceiling offers versatile living and entertaining options. The home also has a guest bedroom on the main level that could also be used as an additional bedroom. Other features include hardwood floors and extensive moldings with wood closet systems throughout, structured wiring, ceiling fans and prewired for surround sound in family room and bonus room. The main suite has a tray ceiling and private entrance onto your back patio that looks out into your spacious backyard. The bathroom oasis comes with a walk-in shower with seat and freestanding tub! A laundry room with cabinets and sink completes the first level. Upstairs, you’ll find 3 generous bedrooms all with their own bathrooms and walk-in closets! A loft that is the perfect place to study or read your favorite book. The large bonus room would make a great media space that also has a bar area. Large front porch to sit back and relax. A spacious 3-car side load garage provides plenty of storage! All interior finishes for this home have been selected. Irrigation, fescue sod, and shrubs will be installed in the front yard. The backyard will receive seed and straw so you can create your ideal outdoor living space. This beautiful home is completed.
Closed
Zestimate®
$850,000
103 Chalfont Ct, Salisbury, NC 28147
5beds
4,176sqft
Single Family Residence
Built in 2025
0.79 Acres Lot
$850,000 Zestimate®
$204/sqft
$3,959 Estimated rent
Home value
$850,000
$799,000 - $901,000
$3,959/mo
Zestimate® history
Owner options
List your home for rent
$3,959/mo
Rent Zestimate®
Find your next renter with Zillow Rental Manager. Plus, with online applications, you can quickly screen prospective tenants – for free.
$3,959/mo
Rent Zestimate®
Refinance and save
$5,642/mo
Est. payment
Refinancing to a lower rate could help reduce your monthly payments and save thousands over the life of the loan.
$5,642/mo
Est. payment
Explore your selling options
Work with a Zillow partner agent
Leverage their expertise and Zillow's premium Showcase listings to get your home seen by more buyers.
Get startedList with your own agent
Get your home in front of millions of buyers by listing it on Zillow.
Learn how to do itSell it yourself
Take full control of how buyers see your home on Zillow by listing For Sale by Owner (FSBO).
List your homeWhat's special
Large front porchCeiling fansHardwood floorsAmple cabinet spaceOversized islandSpacious backyardScreened porch
Zillow last checked:
Listing updated:
Listed by:
Robin Hurd robin.hurd@crsmail.com,
Carolina Realty Solutions
Bought with:
Trina Fonville
Lantern Realty & Development LLC
Source: Canopy MLS as distributed by MLS GRID,MLS#: 4313371
Facts & features
Interior
Bedrooms & bathrooms
- Bedrooms: 5
- Bathrooms: 5
- Full bathrooms: 5
- Main level bedrooms: 2
Primary bedroom
- Level: Main
Bedroom s
- Level: Upper
Bedroom s
- Level: Upper
Bedroom s
- Level: Upper
Bedroom s
- Level: Main
Bonus room
- Level: Upper
Breakfast
- Level: Main
Dining room
- Level: Main
Family room
- Level: Main
Kitchen
- Level: Main
Laundry
- Level: Main
Loft
- Level: Upper
Office
- Level: Main
Heating
- Heat Pump
Cooling
- Ceiling Fan(s), Central Air
Appliances
- Included: Convection Oven, Dishwasher, Disposal, Electric Water Heater, Exhaust Hood, Gas Cooktop, Microwave, Self Cleaning Oven, Wall Oven, Wine Refrigerator
- Laundry: Electric Dryer Hookup, Laundry Room, Main Level
Features
- Soaking Tub, Kitchen Island, Pantry, Walk-In Closet(s)
- Flooring: Hardwood, Tile
- Windows: Insulated Windows
- Has basement: No
- Fireplace features: Family Room, Gas Log
Interior area
- Total structure area: 4,176
- Total interior livable area: 4,176 sqft
- Finished area above ground: 4,176
- Finished area below ground: 0
Property
Parking
- Total spaces: 3
- Parking features: Attached Garage, Garage Door Opener, Garage Faces Side, Garage on Main Level
- Attached garage spaces: 3
Features
- Levels: Two
- Stories: 2
- Patio & porch: Front Porch, Patio, Rear Porch, Screened
- Pool features: Community
Lot
- Size: 0.79 Acres
- Features: Cul-De-Sac, Wooded
Details
- Parcel number: 462B025A
- Zoning: Res
- Special conditions: Standard
Construction
Type & style
- Home type: SingleFamily
- Property subtype: Single Family Residence
Materials
- Fiber Cement, Stone
- Foundation: Slab
Condition
- New construction: Yes
- Year built: 2025
Details
- Builder name: Livingstone Builders and Developers Inc.
Utilities & green energy
- Sewer: Public Sewer
- Water: City
Community & HOA
Community
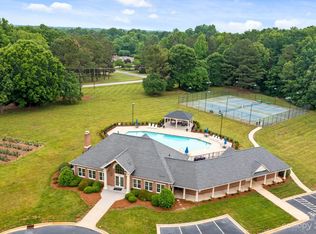
- Features: Clubhouse, Tennis Court(s), Walking Trails
- Security: Carbon Monoxide Detector(s), Smoke Detector(s)
- Subdivision: Forest Glen
HOA
- Has HOA: Yes
- HOA fee: $550 semi-annually
- HOA name: Red Rock Management
- HOA phone: 877-560-5134
Location
- Region: Salisbury
Financial & listing details
- Price per square foot: $204/sqft
- Date on market: 10/17/2025
- Cumulative days on market: 197 days
- Listing terms: Cash,Conventional
- Road surface type: Concrete, Paved
Price history
| Date | Event | Price |
|---|---|---|
| 5/29/2026 | Sold | $850,000-4%$204/sqft |
Source:  Canopy MLS as distributed by MLS GRID #4313371 Report a problem Canopy MLS as distributed by MLS GRID #4313371 Report a problem | ||
| 4/30/2026 | Price change | $885,000-1.7%$212/sqft |
Source: Canopy MLS as distributed by MLS GRID #4313371 Report a problem | ||
| 4/1/2026 | Price change | $899,900-1.7%$215/sqft |
Source: Canopy MLS as distributed by MLS GRID #4313371 Report a problem | ||
| 3/18/2026 | Price change | $915,000-1.1%$219/sqft |
Source: Canopy MLS as distributed by MLS GRID #4313371 Report a problem | ||
| 10/17/2025 | Listed for sale | $924,900$221/sqft |
Source: Canopy MLS as distributed by MLS GRID #4313371 Report a problem | ||
Public tax history
Tax history is unavailable.
Neighborhood: Southwest
Nearby homes
- $729,2005 bd3 ba4k sqft101 Chalfont Ct, Salisbury, NC 28147Off Market
- $751,0004 bd5 ba3.1k sqft107 Chalfont Ct, Salisbury, NC 28147Sold
- $55,463-- bd-- ba-- sqftChalfont Ct, Salisbury, NC 28147Off Market
- $71,0001.6 Acres0 Chalfont Ct, Salisbury, NC 28147Sold
- $612,800-- bd4 ba3.8k sqft102 Chalfont Ct, Salisbury, NC 28147Off Market
- $651,300-- bd4 ba3.2k sqft206 Coventry Ln, Salisbury, NC 28147Off Market
- $525,0004 bd4 ba3k sqft108 Chalfont Ct, Salisbury, NC 28147Sold
- $653,4004 bd3 ba3.7k sqft104 Chalfont Ct, Salisbury, NC 28147Sold
Nearby schools
GreatSchools rating
- 2/10Hurley Elementary SchoolGrades: PK-5Distance: 3.3 mi
- NAKnox Middle SchoolGrades: 6-8Distance: 3.8 mi
- 3/10Salisbury High SchoolGrades: 9-12Distance: 2.8 mi
Schools provided by the listing agent
- Elementary: Hurley
- Middle: Knox
- High: Salisbury
Source: Canopy MLS as distributed by MLS GRID. This data may not be complete. We recommend contacting the local school district to confirm school assignments for this home.
Get a cash offer in 3 minutes
Find out how much your home could sell for in as little as 3 minutes with a no-obligation cash offer.
Estimated market value
$850,000
Get a cash offer in 3 minutes
Find out how much your home could sell for in as little as 3 minutes with a no-obligation cash offer.
Estimated market value
$850,000
- North Carolina
- Rowan County
- Salisbury
- 28147
- Southwest
- 103 Chalfont Ct
Nearby cities
Nearby neighborhoods
Nearby zip codes
Other Salisbury Topics
