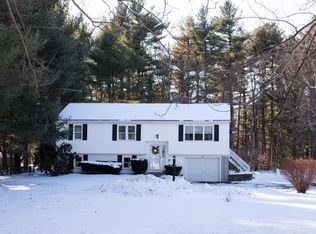
***OPEN HOUSE CANCELED***Due to seller accepted offer. Welcome Home – this stunning Raised Ranch has been meticulously updated & awaits new owners to fill it with memories! Upon entering you will fall in love with the inviting and spacious open floor plan which is filled with tons of natural light. House completely recently updated. Enjoy cooking in the gourmet kitchen features s/s appliances, ample cabinets, granite countertops, tile backsplash & access to the private back deck. The first floor includes a master bedroom w/an en-suite bath, a 2nd bedroom, another full bath & a laundry room! Lower level has a 3rd bedroom and a large bonus room. The exterior features a deck overlooking the backyard with a 24' above-ground pool, an over-sized detached 2-car garage with access for vehicles to park behind & a long paved driveway for plenty of off-street parking! Close to Shopping, Rt.2, Public Transportation, Restaurants, and more! Come see this home today!
Sold for $469,000
$469,000
103 Chapel St, Gardner, MA 01440
3beds
2,094sqft
Single Family Residence
Built in 1994
0.65 Acres Lot
$484,100 Zestimate®
$224/sqft
$2,613 Estimated rent
Home value
$484,100
$460,000 - $508,000
$2,613/mo
Zestimate® history
Owner options
List your home for rent
$2,613/mo
Rent Zestimate®
Find your next renter with Zillow Rental Manager. Plus, with online applications, you can quickly screen prospective tenants – for free.
$2,613/mo
Rent Zestimate®
Refinance and save
$3,254/mo
Est. payment
Refinancing to a lower rate could help reduce your monthly payments and save thousands over the life of the loan.
$3,254/mo
Est. payment
Explore your selling options
Work with a Zillow partner agent
Leverage their expertise and Zillow's premium Showcase listings to get your home seen by more buyers.
Get startedList with your own agent
Get your home in front of millions of buyers by listing it on Zillow.
Learn how to do itSell it yourself
Take full control of how buyers see your home on Zillow by listing For Sale by Owner (FSBO).
List your homeWhat's special
Laundry roomLong paved drivewayPrivate back deckMaster bedroomGourmet kitchenLarge bonus roomClose to shopping
Zillow last checked:
Listing updated:
Listed by:
Corrie Ann Carbone-Patricelli 774-696-6662,
Lamacchia Realty, Inc. 508-425-7372
Bought with:
Caroline Bouris
Keller Williams Realty North Central
Source: MLS PIN,MLS#: 73205832
Facts & features
Interior
Bedrooms & bathrooms
- Bedrooms: 3
- Bathrooms: 2
- Full bathrooms: 2
Primary bedroom
- Features: Bathroom - Full, Ceiling Fan(s), Closet, Flooring - Vinyl, Cable Hookup, Recessed Lighting, Slider
- Level: First
- Area: 180
- Dimensions: 15 x 12
Bedroom 2
- Features: Ceiling Fan(s), Closet, Flooring - Vinyl, Recessed Lighting
- Level: First
- Area: 144
- Dimensions: 12 x 12
Bedroom 3
- Features: Closet, Flooring - Laminate, Recessed Lighting
- Level: Basement
- Area: 242
- Dimensions: 11 x 22
Primary bathroom
- Features: Yes
Bathroom 1
- Features: Bathroom - Full, Bathroom - Tiled With Shower Stall, Closet - Linen, Flooring - Vinyl, Countertops - Stone/Granite/Solid
- Level: First
- Area: 40
- Dimensions: 8 x 5
Bathroom 2
- Features: Bathroom - Full, Bathroom - With Tub & Shower, Flooring - Vinyl, Countertops - Stone/Granite/Solid, Recessed Lighting
- Level: First
- Area: 56
- Dimensions: 7 x 8
Dining room
- Features: Flooring - Vinyl, Deck - Exterior, Exterior Access, Open Floorplan, Recessed Lighting, Slider
- Level: First
- Area: 120
- Dimensions: 10 x 12
Kitchen
- Features: Closet, Flooring - Vinyl, Pantry, Countertops - Stone/Granite/Solid, Exterior Access, Open Floorplan, Recessed Lighting, Stainless Steel Appliances
- Level: First
- Area: 252
- Dimensions: 21 x 12
Living room
- Features: Ceiling Fan(s), Closet, Flooring - Vinyl, Window(s) - Picture, Cable Hookup, Exterior Access, Open Floorplan, Recessed Lighting
- Level: First
- Area: 221
- Dimensions: 17 x 13
Heating
- Central, Forced Air, Heat Pump, Electric, Propane, Active Solar, Air Source Heat Pumps (ASHP), Leased Propane Tank
Cooling
- Central Air, Heat Pump, Active Solar, Air Source Heat Pumps (ASHP)
Appliances
- Included: Electric Water Heater, Water Heater, Tankless Water Heater, Range, Dishwasher, Microwave, Refrigerator, Range Hood, Plumbed For Ice Maker
- Laundry: Laundry Closet, Flooring - Vinyl, Electric Dryer Hookup, Recessed Lighting, Slider, Washer Hookup, First Floor
Features
- Open Floorplan, Recessed Lighting, Bonus Room
- Flooring: Laminate
- Doors: Insulated Doors
- Windows: Insulated Windows, Screens
- Basement: Full,Finished,Walk-Out Access,Interior Entry,Concrete
- Has fireplace: No
Interior area
- Total structure area: 2,094
- Total interior livable area: 2,094 sqft
Property
Parking
- Total spaces: 10
- Parking features: Detached, Storage, Garage Faces Side, Oversized, Paved Drive, Off Street, Stone/Gravel, Paved
- Garage spaces: 2
- Uncovered spaces: 8
Features
- Patio & porch: Deck - Vinyl
- Exterior features: Deck - Vinyl, Pool - Above Ground, Rain Gutters, Screens, Fenced Yard, Outdoor Gas Grill Hookup
- Has private pool: Yes
- Pool features: Above Ground
- Fencing: Fenced
Lot
- Size: 0.65 Acres
- Features: Cleared, Level, Other
Details
- Foundation area: 0
- Parcel number: M:W27 B:9 L:9A,3539945
- Zoning: R
Construction
Type & style
- Home type: SingleFamily
- Architectural style: Raised Ranch
- Property subtype: Single Family Residence
Materials
- Frame
- Foundation: Concrete Perimeter
- Roof: Shingle
Condition
- Year built: 1994
Utilities & green energy
- Electric: Circuit Breakers, 200+ Amp Service
- Sewer: Public Sewer
- Water: Public
- Utilities for property: for Gas Range, for Gas Oven, for Electric Dryer, Washer Hookup, Icemaker Connection, Outdoor Gas Grill Hookup
Green energy
- Energy efficient items: Thermostat
- Energy generation: Solar
Community & HOA
Community
- Features: Park, Walk/Jog Trails, Bike Path, Highway Access, Public School
HOA
- Has HOA: No
Location
- Region: Gardner
Financial & listing details
- Price per square foot: $224/sqft
- Tax assessed value: $297,400
- Annual tax amount: $4,797
- Date on market: 9/12/2026
- Exclusions: Washer Dryer
- Road surface type: Paved
Price history
| Date | Event | Price |
|---|---|---|
| 4/17/2024 | Sold | $469,000+4.5%$224/sqft |
Source: MLS PIN #73205832 Report a problem | ||
| 3/1/2024 | Contingent | $449,000$214/sqft |
Source: MLS PIN #73205832 Report a problem | ||
| 2/27/2024 | Listed for sale | $449,000+4.7%$214/sqft |
Source: MLS PIN #73205832 Report a problem | ||
| 2/3/2024 | Listing removed | $429,000+1%$205/sqft |
Source: MLS PIN #73163247 Report a problem | ||
| 11/3/2023 | Listing removed | $424,900$203/sqft |
Source: MLS PIN #73163247 Report a problem | ||
| 9/25/2023 | Listed for sale | $424,900+109.2%$203/sqft |
Source: MLS PIN #73163247 Report a problem | ||
| 1/9/2020 | Sold | $203,099-3.2%$97/sqft |
Source: EXIT Realty solds #-1933341513014473182 Report a problem | ||
| 10/29/2019 | Pending sale | $209,900$100/sqft |
Source: EXIT New Options Real Estate #72578402 Report a problem | ||
| 10/10/2019 | Listed for sale | $209,900$100/sqft |
Source: EXIT New Options Real Estate #72578402 Report a problem | ||
Public tax history
| Year | Property taxes | Tax assessment |
|---|---|---|
| 2025 | $5,178 +7% | $360,600 +11.7% |
| 2024 | $4,839 +0.9% | $322,800 +8.5% |
| 2023 | $4,797 +21.8% | $297,400 +40.3% |
| 2022 | $3,939 -0.7% | $211,900 +7.1% |
| 2021 | $3,966 +10.4% | $197,900 +8.8% |
| 2020 | $3,591 -2% | $181,900 |
| 2019 | $3,663 +5.3% | $181,900 +5.9% |
| 2018 | $3,480 +1% | $171,700 +2.1% |
| 2017 | $3,445 +3.7% | $168,200 +3.6% |
| 2016 | $3,322 +6.3% | $162,300 +3.8% |
| 2015 | $3,125 +4% | $156,400 -1.8% |
| 2014 | $3,004 +0.6% | $159,200 -6.9% |
| 2013 | $2,986 +4.4% | $171,000 -0.3% |
| 2012 | $2,861 +8.8% | $171,600 +2.3% |
| 2011 | $2,629 -1.1% | $167,800 -6.2% |
| 2010 | $2,657 +2.6% | $178,800 -9.7% |
| 2009 | $2,589 +2% | $198,100 -5.5% |
| 2008 | $2,539 -8% | $209,700 -11.6% |
| 2007 | $2,761 +4.7% | $237,200 +10.8% |
| 2006 | $2,636 +0.9% | $214,100 +3% |
| 2005 | $2,613 +5.9% | $207,900 +53.4% |
| 2004 | $2,467 +2.7% | $135,500 |
| 2003 | $2,401 +5.4% | $135,500 +1.7% |
| 2002 | $2,279 +10.3% | $133,200 +23.7% |
| 2000 | $2,067 | $107,700 |
Find assessor info on the county website
Neighborhood: 01440
Nearby homes
- $408,0003 bd1 ba1k sqft109 Chapel St, Gardner, MA 01440Off Market
- $492,3003 bd1 ba1.6k sqft296 Smith St, Gardner, MA 01440Off Market
- $435,6004 bd2 ba2.2k sqft310 Smith St, Gardner, MA 01440Off Market
- $438,7003 bd2 ba1.3k sqft106 Chapel St, Gardner, MA 01440Off Market
- $443,8002 bd2 ba1.6k sqft112 Chapel St, Gardner, MA 01440Off Market
- $386,7003 bd1 ba1k sqft93 Chapel St, Gardner, MA 01440Off Market
- $486,6005 bd3 ba3.1k sqft100 Chapel St, Gardner, MA 01440Off Market
- $441,3003 bd3 ba1k sqft120 Chapel St, Gardner, MA 01440Off Market
Nearby schools
GreatSchools rating
- 2/10Gardner Elementary SchoolGrades: PK-4Distance: 0.6 mi
- 2/10Gardner Middle SchoolGrades: 5-7Distance: 0.6 mi
- 4/10Gardner High SchoolGrades: 8-12Distance: 1 mi
Get a cash offer in 3 minutes
Find out how much your home could sell for in as little as 3 minutes with a no-obligation cash offer.
Estimated market value
$484,100
Get a cash offer in 3 minutes
Find out how much your home could sell for in as little as 3 minutes with a no-obligation cash offer.
Estimated market value
$484,100
- Massachusetts
- Worcester County
- Gardner
- 01440
- 103 Chapel St
