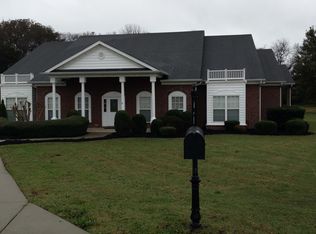
This spacious 0.98-acre leveled lot presents a beautiful and well-maintained brick house. No HOA, and just 3 miles from a public boat ramp on Percy Priest Lake, this remarkable 3-bedroom, 2.5-bath house features an in-ground pool with a water slide, a large gazebo with a log fireplace perfect for family & friend gatherings. It includes a separate all-brick storage shed for a lawnmower and a workshop. Living spaces include a family room with a gas fireplace, formal dining room with a tray ceiling, breakfast area, kitchen with stainless steel appliances, and granite countertops with a butcher's block island and 2 large pantries. It also has a large master bedroom with a tiled standing shower, whirlpool tub, and double sink vanities. Above the garage is a bonus room (with a walk-in closet) that could function as a fourth bedroom. A separate large living space could be used as an office, man-cave, exercise room, or playroom. It includes an additional 522 sq.ft. beautiful sunroom with a pool view. There is also a detached 2-car garage, fully insulated, with oversized garage doors to accommodate larger vehicles. This house also features an irrigation system, GENERAC generator, and water softener system. This impressive property offers both a large front yard and a fenced backyard. Washer and dryer will remain with the house.
Closed
$817,777
103 Chattaroy Ct, La Vergne, TN 37086
3beds
3,300sqft
Single Family Residence, Residential
Built in 2014
0.98 Acres Lot
$-- Zestimate®
$248/sqft
$2,603 Estimated rent
Home value
Not available
Estimated sales range
Not available
$2,603/mo
Zestimate® history
Owner options
List your home for rent
$2,603/mo
Rent Zestimate®
Find your next renter with Zillow Rental Manager. Plus, with online applications, you can quickly screen prospective tenants – for free.
$2,603/mo
Rent Zestimate®
Refinance and save
$4,788/mo
Est. payment
Refinancing to a lower rate could help reduce your monthly payments and save thousands over the life of the loan.
$4,788/mo
Est. payment
Explore your selling options
Work with a Zillow partner agent
Leverage their expertise and Zillow's premium Showcase listings to get your home seen by more buyers.
Get startedList with your own agent
Get your home in front of millions of buyers by listing it on Zillow.
Learn how to do itSell it yourself
Take full control of how buyers see your home on Zillow by listing For Sale by Owner (FSBO).
List your homeWhat's special
Large living spaceBrick houseFenced backyardLarge front yardLeveled lotBonus roomLarge master bedroom
Zillow last checked:
Listing updated:
Listed by:
Remonda Ramsey 615-598-8720,
Hodges and Fooshee Realty Inc.
Bought with:
Connie Gray, 341177
Keys2Potential Real Estate & Design
Source: RealTracs MLS as distributed by MLS GRID,MLS#: 3003092
Facts & features
Interior
Bedrooms & bathrooms
- Bedrooms: 3
- Bathrooms: 3
- Full bathrooms: 2
- 1/2 bathrooms: 1
- Main level bedrooms: 3
Bedroom 1
- Features: Suite
- Level: Suite
- Area: 266 Square Feet
- Dimensions: 19x14
Bedroom 2
- Features: Walk-In Closet(s)
- Level: Walk-In Closet(s)
- Area: 150 Square Feet
- Dimensions: 15x10
Bedroom 3
- Area: 168 Square Feet
- Dimensions: 12x14
Primary bathroom
- Features: Double Vanity
- Level: Double Vanity
Den
- Features: Separate
- Level: Separate
- Area: 665 Square Feet
- Dimensions: 19x35
Dining room
- Features: Formal
- Level: Formal
- Area: 169 Square Feet
- Dimensions: 13x13
Kitchen
- Area: 168 Square Feet
- Dimensions: 12x14
Living room
- Area: 342 Square Feet
- Dimensions: 19x18
Other
- Features: Utility Room
- Level: Utility Room
- Area: 48 Square Feet
- Dimensions: 6x8
Other
- Features: Florida Room
- Level: Florida Room
- Area: 522 Square Feet
- Dimensions: 18x29
Recreation room
- Features: Other
- Level: Other
- Area: 264 Square Feet
- Dimensions: 12x22
Heating
- Central, Natural Gas
Cooling
- Central Air
Appliances
- Included: Gas Range, Dishwasher, Disposal, Dryer, Microwave, Refrigerator, Stainless Steel Appliance(s), Washer
- Laundry: Electric Dryer Hookup, Washer Hookup
Features
- Ceiling Fan(s), High Ceilings, Open Floorplan, Pantry
- Flooring: Laminate, Tile
- Basement: None
- Number of fireplaces: 1
- Fireplace features: Gas
Interior area
- Total structure area: 3,300
- Total interior livable area: 3,300 sqft
- Finished area above ground: 3,300
Property
Parking
- Total spaces: 4
- Parking features: Garage Door Opener, Attached/Detached
- Garage spaces: 4
Features
- Levels: Two
- Stories: 2
- Patio & porch: Patio
- Exterior features: Gas Grill
- Has private pool: Yes
- Pool features: In Ground
- Has spa: Yes
- Spa features: Private
- Fencing: Back Yard
Lot
- Size: 0.98 Acres
- Dimensions: 143.74 x 243 IRR
- Features: Level
- Topography: Level
Details
- Additional structures: Storage
- Parcel number: 014L B 04200 R0088916
- Special conditions: Standard
- Other equipment: Irrigation System
Construction
Type & style
- Home type: SingleFamily
- Property subtype: Single Family Residence, Residential
Materials
- Brick, Stone
Condition
- New construction: No
- Year built: 2014
Utilities & green energy
- Sewer: Septic Tank
- Water: Public
- Utilities for property: Natural Gas Available, Water Available, Underground Utilities
Community & HOA
Community
- Security: Security System
- Subdivision: Hampton Roads Estates Resub Ph 3
HOA
- Has HOA: No
- Amenities included: Sidewalks, Underground Utilities
Location
- Region: La Vergne
Financial & listing details
- Price per square foot: $248/sqft
- Tax assessed value: $509,200
- Annual tax amount: $4,238
- Date on market: 10/1/2025
Price history
| Date | Event | Price |
|---|---|---|
| 11/6/2025 | Sold | $817,777$248/sqft |
Source:  RealTracs MLS as distributed by MLS GRID #3003092 Report a problem RealTracs MLS as distributed by MLS GRID #3003092 Report a problem | ||
| 10/19/2025 | Pending sale | $817,777$248/sqft |
Source: RealTracs MLS as distributed by MLS GRID #3003092 Report a problem | ||
| 10/4/2025 | Contingent | $817,777$248/sqft |
Source: RealTracs MLS as distributed by MLS GRID #3003092 Report a problem | ||
| 10/1/2025 | Listed for sale | $817,777+155.6%$248/sqft |
Source: RealTracs MLS as distributed by MLS GRID #3003092 Report a problem | ||
| 10/29/2015 | Sold | $320,000+5.1%$97/sqft |
Source: Agent Provided Report a problem | ||
| 3/16/2015 | Sold | $304,500$92/sqft |
Source: Agent Provided Report a problem | ||
| 9/10/2014 | Price change | $304,500+1.5%$92/sqft |
Source: CENTURY 21 United Realty #1573917 Report a problem | ||
| 2/5/2014 | Listed for sale | $299,900$91/sqft |
Source: Century 21 United Realty #1514291 Report a problem | ||
| 1/1/2014 | Listing removed | $299,900$91/sqft |
Source: Century 21 United Realty #1390449 Report a problem | ||
| 9/1/2012 | Listed for sale | $299,900$91/sqft |
Source: Century 21 United Realty #1390449 Report a problem | ||
| 7/31/2012 | Listing removed | $299,900$91/sqft |
Source: Century 21 United Realty #1324604 Report a problem | ||
| 8/18/2011 | Listed for sale | $299,900$91/sqft |
Source: Exit Realty 1st Choice #1299293 Report a problem | ||
Public tax history
| Year | Property taxes | Tax assessment |
|---|---|---|
| 2018 | $3,577 +24% | $127,300 +60.3% |
| 2017 | $2,884 | $79,425 |
| 2016 | $2,884 -0.7% | $79,425 |
| 2015 | $2,903 | $79,425 +606% |
| 2013 | $2,903 +643.6% | $11,250 |
| 2012 | $390 +0.1% | $11,250 |
| 2011 | $390 +16.9% | $11,250 |
| 2010 | $334 +9.9% | $11,250 +9% |
| 2008 | $304 | $10,325 |
| 2007 | $304 | $10,325 |
| 2006 | $304 | $10,325 |
Find assessor info on the county website
Neighborhood: 37086
Nearby homes
- $817,777-- bd-- ba3.3k sqft103 Chattaroy Ct, La Vergne, TN 37086Sold
- $640,300-- bd-- ba4.7k sqft158 Lakepointe Rd, La Vergne, TN 37086Off Market
- $1,168,200-- bd-- ba4.7k sqft158 Lakepointe Rd, La Vergne, TN 37086Off Market
- $478,1004 bd5 ba4.7k sqft160 Lakepointe Rd, La Vergne, TN 37086Off Market
- $811,300-- bd-- ba4.1k sqft160 Lakepointe Rd, La Vergne, TN 37086Off Market
- $--0.97 Acres101 Chattaroy Ct, La Vergne, TN 37086Off Market
- $53,5004 bd3 ba3.1k sqft159 Lakepointe Rd, La Vergne, TN 37086Off Market
- $702,000-- bd-- ba3.4k sqft159 Lakepointe Rd, La Vergne, TN 37086Off Market
Nearby schools
GreatSchools rating
- 5/10John Colemon Elementary SchoolGrades: PK-5Distance: 2.6 mi
- 5/10La Vergne Middle SchoolGrades: 6-8Distance: 1.8 mi
- 5/10Lavergne High SchoolGrades: 9-12Distance: 3.2 mi
Schools provided by the listing agent
- Elementary: LaVergne Lake Elementary School
- Middle: LaVergne Middle School
- High: Lavergne High School
Source: RealTracs MLS as distributed by MLS GRID. This data may not be complete. We recommend contacting the local school district to confirm school assignments for this home.


Get pre-qualified for a loan
At Zillow Home Loans, we can pre-qualify you in as little as 5 minutes with no impact to your credit score.An equal housing lender. NMLS #10287.
- Tennessee
- Rutherford County
- La Vergne
- 37086
- 103 Chattaroy Ct
Nearby cities
Nearby zip codes
Other La Vergne Topics
