Nestled in the desirable Westhill School District, this well-maintained ranch offers comfortable one-level living with additional finished space to enjoy downstairs. Featuring 1,208 sq ft on the main level, this home includes 3 bedrooms and 1.5 bathrooms, plus a spacious, functional layout perfect for everyday living. Stay comfortable year-round with forced-air heating, central air conditioning, and supplemental baseboard Solvay electric heat, while the cozy wood-burning stove adds warmth and charm during colder months. The partially finished walkout basement provides valuable additional living space—ideal for a family room, home office, gym, or recreation area. A wonderful opportunity to own a versatile home in a convenient location close to shopping, dining, parks, and major routes.
Showings start Thursday, 5/14 at 10 am.
Pending
$209,900
103 Chaumont Dr, Syracuse, NY 13209
3beds
1,208sqft
Single Family Residence
Built in 1966
10,798 Square Feet Lot
$-- Zestimate®
$174/sqft
$-- HOA
What's special
Partially finished walkout basementCentral air conditioningValuable additional living spaceForced-air heatingCozy wood-burning stoveComfortable one-level livingSpacious functional layout
- 72 days |
- 48 |
- 3 |
Zillow last checked:
Listing updated:
Listed by:
Coldwell Banker Prime Prop,Inc 315-622-0161,
Kathleen M Franco 315-884-8198
Source: NYSAMLSs,MLS#: S1678766 Originating MLS: Syracuse
Originating MLS: SyracuseFacts & features
Interior
Bedrooms & bathrooms
- Bedrooms: 3
- Bathrooms: 2
- Full bathrooms: 1
- 1/2 bathrooms: 1
- Main level bathrooms: 1
- Main level bedrooms: 3
Heating
- Gas, Baseboard, Electric, Forced Air
Cooling
- Central Air
Appliances
- Included: Dryer, Dishwasher, Disposal, Gas Oven, Gas Range, Gas Water Heater, Refrigerator, Washer
- Laundry: In Basement
Features
- Eat-in Kitchen, Separate/Formal Living Room, Other, See Remarks, Bedroom on Main Level, Workshop
- Flooring: Ceramic Tile, Hardwood, Laminate, Varies
- Basement: Partial,Partially Finished,Walk-Out Access
- Number of fireplaces: 1
Interior area
- Total structure area: 1,208
- Total interior livable area: 1,208 sqft
Video & virtual tour
Property
Parking
- Parking features: Carport
- Has carport: Yes
Features
- Levels: One
- Stories: 1
- Exterior features: Blacktop Driveway
Lot
- Size: 10,798 Square Feet
- Dimensions: 60 x 180
- Features: Rectangular, Rectangular Lot, Residential Lot
Details
- Additional structures: Shed(s), Storage
- Parcel number: 31328903300000050080000000
- Special conditions: Standard
Construction
Type & style
- Home type: SingleFamily
- Architectural style: Ranch
- Property subtype: Single Family Residence
Materials
- Shake Siding, Copper Plumbing
- Foundation: Block
Condition
- Resale
- Year built: 1966
Utilities & green energy
- Electric: Circuit Breakers
- Sewer: Connected
- Water: Connected, Public
- Utilities for property: Cable Available, High Speed Internet Available, Sewer Connected, Water Connected
Community & HOA
Community
- Subdivision: Salt Spgs Reservation
Location
- Region: Syracuse
Financial & listing details
- Price per square foot: $174/sqft
- Tax assessed value: $103,700
- Annual tax amount: $6,936
- Date on market: 5/13/2026
- Cumulative days on market: 56 days
- Listing terms: Cash,FHA,VA Loan
Estimated market value
Not available
Estimated sales range
Not available
Not available
Price history
| Date | Event | Price |
|---|---|---|
| 6/2/2026 | Pending sale | $209,900$174/sqft |
Source:  NYSAMLSs #S1678766 Report a problem NYSAMLSs #S1678766 Report a problem | ||
| 5/18/2026 | Contingent | $209,900$174/sqft |
Source: NYSAMLSs #S1678766 Report a problem | ||
| 5/13/2026 | Listed for sale | $209,900+74.9%$174/sqft |
Source: NYSAMLSs #S1678766 Report a problem | ||
| 5/10/2019 | Sold | $120,000-5.5%$99/sqft |
Source: NYSAMLSs #S1151504 Report a problem | ||
| 3/27/2019 | Pending sale | $127,000$105/sqft |
Source: CENTURY 21 Arquette Properties #S1151504 Report a problem | ||
| 1/17/2019 | Price change | $127,000-2.2%$105/sqft |
Source: CENTURY 21 Arquette Properties #S1151504 Report a problem | ||
| 11/11/2018 | Price change | $129,900-3.1%$108/sqft |
Source: CENTURY 21 Arquette Properties #S1151504 Report a problem | ||
| 10/3/2018 | Listed for sale | $134,000$111/sqft |
Source: Century 21 Arquette Properties #S1151504 Report a problem | ||
Public tax history
| Year | Property taxes | Tax assessment |
|---|---|---|
| 2025 | -- | $103,700 |
| 2024 | -- | $103,700 |
| 2023 | -- | $103,700 |
| 2022 | -- | $103,700 |
| 2021 | -- | $103,700 |
| 2020 | -- | $103,700 |
| 2019 | -- | $103,700 |
| 2018 | -- | $103,700 |
| 2017 | $4,790 +95.1% | $103,700 |
| 2016 | $2,455 | $103,700 |
| 2015 | -- | $103,700 |
| 2014 | -- | $103,700 |
| 2013 | -- | $103,700 |
| 2012 | -- | $103,700 |
| 2011 | -- | $103,700 |
| 2010 | -- | $103,700 |
| 2009 | -- | $103,700 |
| 2008 | -- | $103,700 |
| 2007 | -- | $103,700 |
| 2006 | -- | $103,700 |
| 2005 | -- | $103,700 +28.8% |
| 2004 | -- | $80,485 |
| 2003 | -- | $80,485 |
| 2002 | -- | $80,485 |
| 2001 | -- | $80,485 |
| 2000 | -- | $80,485 |
Find assessor info on the county website
Monthly payment
Climate risks
Neighborhood: Solvay
Nearby schools
GreatSchools rating
- 8/10Cherry Road Elementary SchoolGrades: 2-4Distance: 0.6 mi
- 5/10Onondaga Hill Middle SchoolGrades: 5-8Distance: 3.5 mi
- 7/10Westhill High SchoolGrades: 9-12Distance: 1.7 mi
Schools provided by the listing agent
- High: Westhill High
- District: Westhill
Source: NYSAMLSs. This data may not be complete. We recommend contacting the local school district to confirm school assignments for this home.
- $243,7002 bd1 ba1.2k sqft105 Chaumont Dr, Syracuse, NY 13209Off Market
- $306,8004 bd2 ba1.7k sqft202 Hatherleigh Rd, Syracuse, NY 13209Off Market

- $3,443-- bd-- ba-- sqft202 Hatherleigh Rd, Syracuse, NY 13209Off Market
- $242,7003 bd1 ba1.2k sqft107 Chaumont Dr, Syracuse, NY 13209Off Market
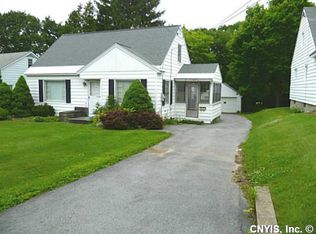
- $325,4004 bd1 ba2.2k sqft100 Hatherleigh Rd, Solvay, NY 13209Off Market
- $304,0003 bd2 ba1.9k sqft109 Chaumont Dr, Syracuse, NY 13209Off Market
- $245,6003 bd1 ba1k sqft102 Hatherleigh Rd, Syracuse, NY 13209Off Market
- $326,5003 bd2 ba1.5k sqft101 Chaumont Dr, Syracuse, NY 13209Off Market
A local agent can set up tours, give advice and negotiate with sellers.
Similar homes
- $149,9004 bd1 ba1.4k sqft203 Woods Rd, Solvay, NY 13209For Sale

 MLS ID #S1699952, Andrea Sardo, Listing by: Rooftop Realty Group LLC. NYSAMLSs
 - $204,9003 bd2 ba1.6k sqft309 Bryant Ave, Syracuse, NY 13204For Sale
 MLS ID #S1690208, Eric F Metz II, Listing by: Independent Realty Group. NYSAMLSs
 - $229,9003 bd2 ba1.4k sqft3401 James St APT 16, Syracuse, NY 13206For Sale
 MLS ID #S1700420, Wendy Loguidice, Listing by: Acropolis Realty Group LLC. NYSAMLSs
 - $269,9003 bd2 ba1.7k sqft4824 Harris Rd, Syracuse, NY 13215For Sale
 MLS ID #S1700508, Kevin A. Neuser, Listing by: Howard Hanna Real Estate. NYSAMLSs
 - $215,0003 bd2 ba1.2k sqft251 Ashdale Ave, Syracuse, NY 13206For SaleMLS ID #S1686845, Jason Maddison, Listing by: Howard Hanna Real Estate. NYSAMLSs
- $249,9004 bd3 ba1.2k sqft107 Wilmore Pl, Syracuse, NY 13208For SaleMLS ID #S1701175, Joan Rayo Adams, Listing by: Hunt Real Estate ERA. NYSAMLSs
- $245,0004 bd1 ba1.2k sqft4301 Young Rd, Syracuse, NY 13215For SaleMLS ID #S1696808, Alexia Rodriguez, Listing by: Acropolis Realty Group LLC. NYSAMLSs
- $195,0003 bd1 ba1.1k sqft3077 Route 11, La Fayette, NY 13084For SaleMLS ID #S1699832, Alicia Burrows, Listing by: Keller Williams Syracuse. NYSAMLSs
- $219,9003 bd2 ba1.3k sqft501 Natick Cir, Camillus, NY 13031For SaleMLS ID #S1696186, Michael Gaulin, Listing by: Hunt Real Estate ERA. NYSAMLSs
- $219,9004 bd2 ba1.2k sqft412 S Beech St, Syracuse, NY 13210For SaleMLS ID #S1672198, Jeremy Allen, Listing by: Acropolis Realty Group LLC. NYSAMLSs
- $199,9002 bd1 ba960 sqft158 Van Ness Rd N, Baldwinsville, NY 13027For SaleMLS ID #S1699940, Debra C Miller, Listing by: Coldwell Banker Prime Prop,Inc. NYSAMLSs
- $187,0003 bd1 ba1.3k sqft1601 Salt Springs Rd, Syracuse, NY 13214For SaleMLS ID #S1694791, Robert McTague, Listing by: Howard Hanna Real Estate. NYSAMLSs
- $224,9003 bd2 ba1.5k sqft428 Garden City Dr, Syracuse, NY 13211For SaleMLS ID #S1697725, Kurt Wossner, Listing by: World United Realty Inc.. NYSAMLSs
- $229,9002 bd2 ba1k sqft50 Seneca St, Baldwinsville, NY 13027For SaleMLS ID #S1699668, Samantha A Burney, Listing by: Howard Hanna Real Estate. NYSAMLSs
- $229,9002 bd2 ba1.2k sqft120 Peck Ave, Syracuse, NY 13206For SaleMLS ID #S1697329, Joseph Calaprico, Listing by: The O'Hara Group. NYSAMLSs
- $147,9003 bd1 ba1.4k sqft107 Boyd Ave, Syracuse, NY 13209For SaleMLS ID #S1695791, Jessie Newcomb, Listing by: eXp Realty. NYSAMLSs
- $239,0004 bd2 ba1.6k sqft820 Northway St, Syracuse, NY 13224For SaleMLS ID #S1699873, Catherine Huang, Listing by: Howard Hanna Real Estate. NYSAMLSs
- $194,9003 bd2 ba950 sqft104 Elmhurst Ave, Syracuse, NY 13207For SaleMLS ID #S1696663, Edward DePalma, Listing by: Hunt Real Estate Era. NYSAMLSs
- $199,0004 bd1 ba1.3k sqft142 W Warrington Rd, Syracuse, NY 13205For SaleMLS ID #S1689276, Caterina Nisiewicz, Listing by: Howard Hanna Real Estate. NYSAMLSs
- $249,9003 bd2 ba1k sqft8530 Belnor Dr, Cicero, NY 13039For SaleMLS ID #S1700273, Annette Merulla, Listing by: Howard Hanna Real Estate. NYSAMLSs
