***Price Improvement**** Welcome to 103 Cherokee in the desirable Country Lakes section of Browns Mills — this spacious home is packed with potential, flexibility, and room to grow! Offering an impressive amount of square footage, this property features a highly sought-after downstairs master suite along with an additional living area complete with a kitchenette/wet bar, making it the perfect setup for a possible in-law suite, guest space, or private entertaining area. Step outside to enjoy the large, flat backyard offering endless possibilities for outdoor fun and relaxation. The in-ground pool is ready for some attention but has the potential to become an amazing centerpiece for summer gatherings and backyard entertaining. To help make the home your own, the seller is also offering a $4,000 credit toward new flooring of the buyer’s choosing! With its versatile layout, generous space, and incredible value, this is an opportunity you won’t want to miss.
Under contract
Price cut: $25K (5/14)
$349,999
103 Cherokee Dr, Browns Mills, NJ 08015
4beds
2,094sqft
Single Family Residence
Built in 1977
0.28 Acres Lot
$350,800 Zestimate®
$167/sqft
$-- HOA
What's special
In-ground poolGenerous spaceLarge flat backyardSpacious homeVersatile layout
- 75 days |
- 112 |
- 0 |
Likely to sell faster than
Zillow last checked:
Listing updated:
Listed by:
Daniel Pensiero 860-818-3601,
Prime Realty Partners
Source: Bright MLS,MLS#: NJBL2111562
Facts & features
Interior
Bedrooms & bathrooms
- Bedrooms: 4
- Bathrooms: 2
- Full bathrooms: 2
- Main level bathrooms: 2
- Main level bedrooms: 4
Basement
- Area: 0
Heating
- Baseboard, Electric
Cooling
- Window Unit(s), Electric
Appliances
- Included: Electric Water Heater
Features
- Has basement: No
- Has fireplace: No
Interior area
- Total structure area: 2,094
- Total interior livable area: 2,094 sqft
- Finished area above ground: 2,094
- Finished area below ground: 0
Property
Parking
- Parking features: Driveway
- Has uncovered spaces: Yes
Accessibility
- Accessibility features: 2+ Access Exits
Features
- Levels: Bi-Level,Two
- Stories: 2
- Has private pool: Yes
- Pool features: Private
Lot
- Size: 0.28 Acres
- Dimensions: 100.00 x 120.00
Details
- Additional structures: Above Grade, Below Grade
- Parcel number: 290061800033
- Zoning: RESIDENTIAL
- Special conditions: Standard
Construction
Type & style
- Home type: SingleFamily
- Property subtype: Single Family Residence
Materials
- Frame
- Foundation: Slab
Condition
- New construction: No
- Year built: 1977
Utilities & green energy
- Sewer: Public Sewer
- Water: Well
Community & HOA
Community
- Subdivision: Country Lakes
HOA
- Has HOA: No
Location
- Region: Browns Mills
- Municipality: PEMBERTON TWP
Financial & listing details
- Price per square foot: $167/sqft
- Tax assessed value: $219,400
- Annual tax amount: $7,137
- Date on market: 5/8/2026
- Listing agreement: Exclusive Right To Sell
- Ownership: Fee Simple
Estimated market value
$350,800
$333,000 - $368,000
$3,168/mo
Price history
| Date | Event | Price |
|---|---|---|
| 6/1/2026 | Contingent | $349,999$167/sqft |
Source:  Bright MLS #NJBL2111562 Report a problem Bright MLS #NJBL2111562 Report a problem | ||
| 5/14/2026 | Price change | $349,999-6.7%$167/sqft |
Source: Bright MLS #NJBL2111562 Report a problem | ||
| 5/8/2026 | Listed for sale | $375,000+44.2%$179/sqft |
Source: Bright MLS #NJBL2111562 Report a problem | ||
| 10/18/2021 | Sold | $260,000$124/sqft |
Source: Public Record Report a problem | ||
Public tax history
| Year | Property taxes | Tax assessment |
|---|---|---|
| 2025 | $6,725 +6.6% | $219,400 |
| 2024 | $6,310 | $219,400 |
| 2023 | -- | $219,400 |
| 2022 | $5,840 +4.3% | $219,400 |
| 2021 | $5,601 +8.5% | $219,400 |
| 2020 | $5,162 +9% | $219,400 |
| 2019 | $4,737 +2.2% | $219,400 |
| 2018 | $4,634 +9% | $219,400 |
| 2017 | $4,251 +0.9% | $219,400 +82.2% |
| 2016 | $4,214 +4.9% | $120,400 |
| 2015 | $4,018 +0.2% | $120,400 |
| 2014 | $4,012 +1.1% | $120,400 |
| 2013 | $3,968 +0.8% | $120,400 |
| 2012 | $3,935 +0.3% | $120,400 |
| 2011 | $3,922 -1.2% | $120,400 |
| 2010 | $3,971 +1.9% | $120,400 |
| 2009 | $3,898 +1.1% | $120,400 |
| 2008 | $3,856 +2.9% | $120,400 |
| 2007 | $3,746 +2.5% | $120,400 |
| 2006 | $3,656 +9.4% | $120,400 |
| 2005 | $3,340 +2.2% | $120,400 |
| 2004 | $3,269 | $120,400 |
| 2003 | -- | $120,400 |
| 2002 | -- | $120,400 |
| 2001 | -- | $120,400 |
Find assessor info on the county website
Monthly payment
Est. payment
Payment breakdown
Explore the cost of this home by adjusting the details. Changes won't be saved.Climate risks
Neighborhood: Country Lake Estates
Nearby schools
GreatSchools rating
- 2/10Denbo Crichton SchoolGrades: K-5Distance: 2.4 mi
- 3/10Marcus W. Newcomb Middle SchoolGrades: 6Distance: 7.4 mi
- 4/10Pemberton Twp High SchoolGrades: 9-12Distance: 7.9 mi
Schools provided by the listing agent
- District: Pemberton Township Schools
Source: Bright MLS. This data may not be complete. We recommend contacting the local school district to confirm school assignments for this home.
- $379,300-- bd-- ba1.6k sqft105 Cherokee Dr, Browns Mills, NJ 08015Off Market
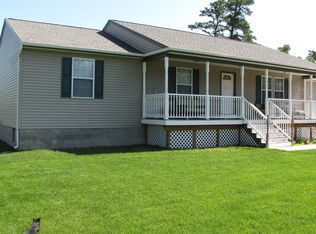
- $280,0003 bd2 ba1.4k sqft101 Cherokee Dr, Browns Mills, NJ 08015Sold
- $246,900-- bd-- ba1k sqft102 Chippewa Trl, Browns Mills, NJ 08015Off Market
- $285,3003 bd1 ba1k sqft100 Chippewa Trl, Browns Mills, NJ 08015Off Market
- $263,000-- bd-- ba1k sqft104 Chippewa Trl, Browns Mills, NJ 08015Off Market
- $266,100-- bd-- ba1k sqft107 Cherokee Dr, Browns Mills, NJ 08015Off Market
- $327,600-- bd-- ba1.3k sqft102 Cherokee Dr, Browns Mills, NJ 08015Off Market
- $373,500-- bd-- ba1.9k sqft104 Cherokee Dr, Browns Mills, NJ 08015Off Market
A local agent can set up tours, give advice and negotiate with sellers.
A local lender can help you make sure your offer is ready when you are.
Similar homes
- $380,0004 bd2 ba1.9k sqft302 Cheyenne Trl, Browns Mills, NJ 08015For Sale
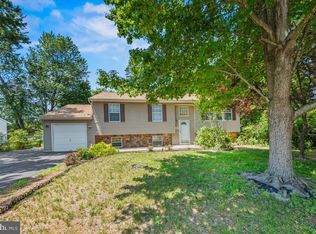
 MLS ID #NJBL2116872, Nicole Urso, Crown Realty Inc. Bright MLS
 - $399,0004 bd2 ba1.8k sqft205 Robin Rd, Browns Mills, NJ 08015For Sale
 MLS ID #NJBL2115962, Michelle Greco, Real Broker, LLC. Bright MLS
 - $389,0004 bd2 ba1.5k sqft203 Seneca Trl, Browns Mills, NJ 08015For Sale
 MLS ID #NJBL2113822, Shea Spiegel, Imperial Real Estate Agency LLC. Bright MLS
 - $395,0003 bd2 ba1.5k sqft501 Red Feather Trl, Browns Mills, NJ 08015For Sale
 MLS ID #NJBL2116116, Amoreena Marlin, Weichert Realtors-Medford. Bright MLS
 - $349,9003 bd1 ba1.3k sqft268 Mount Misery Rd, Browns Mills, NJ 08015For SaleMLS ID #NJBL2111164, Frank Punzi, EXP Realty, LLC. Bright MLS
- $325,0003 bd1 ba1.1k sqft23 Gentian St, Browns Mills, NJ 08015For SaleMLS ID #NJBL2115622, Sharif Hatab, EXP Realty, LLC. Bright MLS
- $374,9003 bd1 ba1.1k sqft1030 Hanover Blvd, Browns Mills, NJ 08015For SaleMLS ID #NJBL2115380, Esther Ungar, Goldstone Residential LLC. Bright MLS
- $379,9003 bd2 ba1.3k sqft118 Carlisle St, Browns Mills, NJ 08015For SaleMLS ID #NJBL2115752, Theapia Best, Prime Realty Partners. Bright MLS
- $399,9005 bd2 ba2.5k sqft383 Woodbine St, Browns Mills, NJ 08015For SaleMLS ID #NJBL2101936, Tiffany Gaskill, Schneider Real Estate Agency. Bright MLS
- $415,0004 bd2 ba1.4k sqft6 Missouri Ter, Browns Mills, NJ 08015For SaleMLS ID #NJBL2112058, Regina Parks, EXP Realty, LLC. Bright MLS
- $275,0004 bd2 ba1.3k sqft16 Pear Ave, Browns Mills, NJ 08015For SaleMLS ID #NJBL2114314, Michael Fingerman, HomeSmart First Advantage Realty. Bright MLS
- $414,0003 bd2 ba1.3k sqft28 Geranium St, Browns Mills, NJ 08015For SaleMLS ID #NJBL2114078, Svetlana Schneider, Schneider Real Estate Agency. Bright MLS
- $375,0004 bd2 ba1.8k sqft31 W Shore Dr, Southampton, NJ 08088For SaleMLS ID #NJBL2112288, Pat Denney, RE/MAX Preferred - Medford. Bright MLS
- $409,9994 bd2 ba1.8k sqft12 W Shore Dr, Southampton, NJ 08088For SaleMLS ID #NJBL2111720, Rob Golick, EXP Realty, LLC. Bright MLS
- $354,5002 bd2 ba1.1k sqft130 Dorchester Dr, Southampton, NJ 08088For SaleMLS ID #NJBL2111680, Gregory Hale, RE/MAX ONE Realty-Moorestown. Bright MLS
- $335,0002 bd1 ba1.1k sqft350 Barbados Drive N, Toms River, NJ 08757For Sale
 MLS ID #22622010, Dayna Restaino, Restaino Realty. MoreMLS
 - $329,9004 bd2 ba2.1k sqft90 Twin Hill Dr, Willingboro, NJ 08046For SaleMLS ID #NJBL2108000, Mark Ellis, Ellis Group Property Management LLC. Bright MLS
- $364,9003 bd2 ba1.3k sqft1017 Camino Real Court, Toms River, NJ 08757For SaleMLS ID #22619283, Vincent Prestinari, Crossroads Realty, Inc.. MoreMLS
- $352,5002 bd2 ba1.2k sqft86 San Carlos St, Toms River, NJ 08757For SaleMLS ID #NJOC2043348, Dayna Restaino, Restaino Realty LLC. Bright MLS
- $375,0004 bd2 ba1.8k sqft11 Hampton Ln, Willingboro, NJ 08046For SaleMLS ID #NJBL2113088, Alec Wolf, HomeSmart First Advantage Realty. Bright MLS
