Forget 1970—this home has been completely reimagined for 2026 living! Renovated from the ground up, nearly every detail has been thoughtfully updated, including new electrical, plumbing, HVAC, and modern finishes throughout, giving you the fresh look and feel of new construction. Step inside this beautifully transformed 3-bedroom, 2-bath home and discover an open-concept layout designed for today’s lifestyle. The kitchen and living areas flow together, creating the perfect setting for everyday living, entertaining, and making new memories. Outside, the backyard offers space to create your own garden, seating area, or cozy fire pit for crisp fall evenings. Conveniently located near downtown Terrell, shopping, dining, and major roadways, this home brings together established character and modern comfort. The hard work has already been done—come see the transformation and make this fresh beginning yours!
For sale
$235,000
103 Cherokee St, Terrell, TX 75160
3beds
1,116sqft
Single Family Residence
Built in 1970
4,268 Square Feet Lot
$222,900 Zestimate®
$211/sqft
$-- HOA
What's special
- 33 days
- 273
- 37
Likely to sell faster than
Zillow last checked:
Listing updated:
Listed by:
Elizabeth Cantu 0537550 956-821-6170,
Encore Fine Properties 956-821-6170
Source: NTREIS,MLS#: 21373329
Facts & features
Interior
Bedrooms & bathrooms
- Bedrooms: 3
- Bathrooms: 2
- Full bathrooms: 2
Primary bedroom
- Features: Ceiling Fan(s)
- Level: First
- Dimensions: 0 x 0
Bedroom
- Features: Ceiling Fan(s)
- Level: First
- Dimensions: 0 x 0
Bedroom
- Features: Ceiling Fan(s)
- Level: First
- Dimensions: 0 x 0
Primary bathroom
- Level: First
- Dimensions: 0 x 0
Dining room
- Level: First
- Dimensions: 0 x 0
Other
- Level: First
- Dimensions: 0 x 0
Living room
- Level: First
- Dimensions: 0 x 0
Heating
- Central
Cooling
- Central Air, Ceiling Fan(s)
Appliances
- Included: Electric Range, Disposal, Microwave
Features
- Built-in Features, Decorative/Designer Lighting Fixtures, Eat-in Kitchen, Kitchen Island, Open Floorplan
- Flooring: Hardwood, Tile
- Has basement: No
- Has fireplace: No
Interior area
- Total interior livable area: 1,116 sqft
Video & virtual tour
Property
Parking
- Parking features: Driveway
Features
- Levels: One
- Stories: 1
- Patio & porch: Front Porch
- Pool features: None
- Fencing: Back Yard,Fenced,Wood
Lot
- Size: 4,268 Square Feet
Details
- Parcel number: 31691
Construction
Type & style
- Home type: SingleFamily
- Architectural style: Traditional,Detached
- Property subtype: Single Family Residence
- Attached to another structure: Yes
Materials
- Foundation: Slab
- Roof: Composition,Shingle
Condition
- Year built: 1970
Utilities & green energy
- Water: Public
- Utilities for property: Electricity Available, Electricity Connected, Water Available
Community & HOA
Community
- Subdivision: Mink & Mc Ginnis
HOA
- Has HOA: No
Location
- Region: Terrell
Financial & listing details
- Price per square foot: $211/sqft
- Tax assessed value: $94,467
- Annual tax amount: $1,016
- Date on market: 9/2/2026
- Listing terms: Cash,Conventional,FHA,VA Loan
- Exclusions: Staging Items
Estimated market value
$222,900
$210,000 - $234,000
$1,662/mo
Price history
| Date | Event | Price |
|---|---|---|
| 9/2/2026 | Listed for sale | $235,000$211/sqft |
Source: NTREIS #21373329 Report a problem | ||
Public tax history
| Year | Property taxes | Tax assessment |
|---|---|---|
| 2025 | $1,844 +23.8% | $76,090 +20% |
| 2024 | $1,489 +3.9% | $63,408 +4.2% |
| 2023 | $1,433 -0.2% | $60,849 +10.6% |
| 2022 | $1,436 +10.3% | $55,033 +14.3% |
| 2021 | $1,303 +2% | $48,135 +4.2% |
| 2020 | $1,277 | $46,200 +59.3% |
| 2019 | -- | $29,000 +47.7% |
| 2018 | $596 | $19,630 +0.5% |
| 2017 | $596 +8.7% | $19,530 +8.6% |
| 2016 | $548 +2.3% | $17,990 -1.9% |
| 2015 | $536 | $18,330 -3.6% |
| 2014 | $536 | $19,010 -1.7% |
| 2013 | -- | $19,340 -3.4% |
| 2012 | -- | $20,020 -1.7% |
| 2011 | -- | $20,360 -3.2% |
| 2010 | -- | $21,040 -1.6% |
| 2009 | -- | $21,380 -3% |
| 2008 | -- | $22,050 |
| 2007 | -- | $22,050 -2% |
| 2006 | -- | $22,500 +15.7% |
| 2005 | -- | $19,440 |
| 2004 | -- | $19,440 |
Find assessor info on the county website
Monthly payment
Est. payment
Payment breakdown
Explore the cost of this home by adjusting the details. Changes won't be saved.Climate risks
Neighborhood: 75160
Nearby schools
Schools provided by the listing agent
- Elementary: Long
- Middle: Furlough
- High: Terrell
- District: Terrell ISD
Source: NTREIS. This data may not be complete. We recommend contacting the local school district to confirm school assignments for this home.
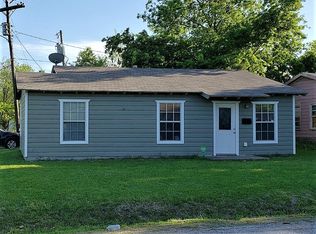
Similar homes
- $229,9993 bd2 ba1.4k sqft314 Greenwood St, Terrell, TX 75160For Sale
 MLS ID #21280443, Sammy Saavedra. NTREIS
 - $229,9003 bd2 ba1.3k sqft205 Laurel Trail Dr, Terrell, TX 75160For Sale
 MLS ID #21379867, JaNell Ingalls. NTREIS
 - $260,0003 bd2 ba1.3k sqft200 1st St, Terrell, TX 75160For Sale
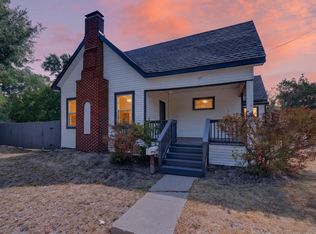 MLS ID #21373143, Lisa Muncrief. NTREIS
 - $254,9993 bd2 ba1.6k sqft414 Maple Dr, Terrell, TX 75160For Sale
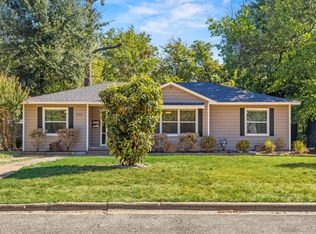 MLS ID #21378271, James Barkham. NTREIS
