Welcome to Twin Fountains, where 55+ living meets comfort and convenience! This meticulously maintained 3-bedroom, 2-bathroom manufactured home, sitting on its OWN land offers you easygoing living. Built in 2005, this residence offers an open living room and a practical kitchen with ample cabinet and counter space. The thoughtfully designed split bedroom floorplan places the primary bedroom on one side for privacy, featuring an ensuite bathroom with a walk-in shower and double sinks. On the opposite end, discover two guest bedrooms, one of which comes fully furnished. The indoor laundry room boasts built-in cabinets, and the washer and dryer are included with the home. Step outside to a screened-in porch, perfect for enjoying the Florida breeze. A separate workshop provides additional space for hobbies and storage. Positioned on a large corner lot, this home offers both space and tranquility. As an extra bonus the golf cart will stay with the home! Some of the features include a roof updated approximately 7 years ago and a water softener system for enhanced water quality. Convenience meets simplicity as the property is conveniently located across from the clubhouse and community pool. The Twin Fountains community enhances your lifestyle with an affordable $180 monthly HOA fee covering water, sewer, lawn maintenance, internet, and cable. Enjoy the community's amenities, including a heated pool, clubhouse, shuffleboard, and optional storage (subject to availability). Centrally located near HWY 27, the town of Dundee, Winter Haven, and Lake Wales, this home provides easy access to restaurants, medical facilities, shopping, and more. Plus, the proximity to major attractions such as Disney (within an hour) and both coasts (approximately 1.5 hours) makes this residence an ideal choice for relaxed living. Don't miss your chance to embrace the ease of 55+ living in Twin Fountains!
Sold for $184,900
$184,900
103 CHERRYWOOD DRIVE, LAKE WALES, FL 33898
3beds
1,188sqft
Mobile Home
Built in 2005
5,667 Square Feet Lot
$169,500 Zestimate®
$156/sqft
$1,623 Estimated rent
Home value
$169,500
$156,000 - $181,000
$1,623/mo
Zestimate® history
Owner options
List your home for rent
$1,623/mo
Rent Zestimate®
Find your next renter with Zillow Rental Manager. Plus, with online applications, you can quickly screen prospective tenants – for free.
$1,623/mo
Rent Zestimate®
Refinance and save
$1,476/mo
Est. payment
Refinancing to a lower rate could help reduce your monthly payments and save thousands over the life of the loan.
$1,476/mo
Est. payment
Explore your selling options
Work with a Zillow partner agent
Leverage their expertise and Zillow's premium Showcase listings to get your home seen by more buyers.
Get startedList with your own agent
Get your home in front of millions of buyers by listing it on Zillow.
Learn how to do itSell it yourself
Take full control of how buyers see your home on Zillow by listing For Sale by Owner (FSBO).
List your homeWhat's special
Screened-in porchHeated poolWinter havenIndoor laundry roomBuilt-in cabinetsPractical kitchenDouble sinks
Zillow last checked:
Listing updated:
Listed by:
Patricia De Graaff, LLC 863-307-0061,
RE/MAX HERITAGE PROFESSIONALS 863-256-2188
Bought with:
Patricia De Graaff, LLC, 3350055
RE/MAX HERITAGE PROFESSIONALS
Source: Stellar MLS,MLS#: P4928563 Originating MLS: East Polk
Originating MLS: East Polk
Facts & features
Interior
Bedrooms & bathrooms
- Bedrooms: 3
- Bathrooms: 2
- Full bathrooms: 2
Rooms
- Room types: Utility Room
Primary bedroom
- Features: Built-in Closet
- Level: First
- Dimensions: 13x11
Bedroom 2
- Features: Built-in Closet
- Level: First
- Dimensions: 11x13
Bedroom 3
- Features: Built-in Closet
- Level: First
- Dimensions: 8x11
Balcony porch lanai
- Level: First
- Dimensions: 11x18
Dining room
- Level: First
- Dimensions: 9x13
Kitchen
- Features: Breakfast Bar
- Level: First
- Dimensions: 11x11
Living room
- Level: First
- Dimensions: 14x19
Heating
- Central
Cooling
- Central Air
Appliances
- Included: Dishwasher, Dryer, Microwave, Range, Refrigerator, Washer, Water Filtration System
- Laundry: Inside, Laundry Room
Features
- Ceiling Fan(s), Eating Space In Kitchen, Kitchen/Family Room Combo, Split Bedroom, Thermostat, Walk-In Closet(s)
- Flooring: Ceramic Tile, Laminate, Vinyl
- Doors: Sliding Doors
- Windows: Window Treatments
- Has fireplace: No
- Common walls with other units/homes: Corner Unit
Interior area
- Total structure area: 1,496
- Total interior livable area: 1,188 sqft
Property
Parking
- Total spaces: 1
- Parking features: Driveway, Oversized
- Carport spaces: 1
- Has uncovered spaces: Yes
Features
- Levels: One
- Stories: 1
- Patio & porch: Enclosed, Screened, Side Porch
- Exterior features: Lighting, Private Mailbox
Lot
- Size: 5,667 Square Feet
- Features: Corner Lot, Landscaped, Oversized Lot
- Residential vegetation: Mature Landscaping
Details
- Parcel number: 272902853400000560
- Special conditions: None
Construction
Type & style
- Home type: MobileManufactured
- Property subtype: Mobile Home
Materials
- Vinyl Siding
- Foundation: Crawlspace
- Roof: Shingle
Condition
- New construction: No
- Year built: 2005
Utilities & green energy
- Sewer: Private Sewer
- Water: Private
- Utilities for property: Cable Connected, Electricity Connected, Private, Public, Sewer Connected, Water Connected
Community & HOA
Community
- Features: Clubhouse, Deed Restrictions, Golf Carts OK
- Pet fee: $0 monthly
- Senior community: Yes
- Subdivision: TWIN FOUNTAINS INC A CONDO MHP
HOA
- Has HOA: Yes
- Amenities included: Cable TV, Clubhouse, Pool, Shuffleboard Court
- Services included: Cable TV, Community Pool, Reserve Fund, Maintenance Grounds, Private Road, Recreational Facilities, Sewer, Water
- HOA fee: $180 monthly
- HOA name: Twin Fountains Club / Mary Marsillett
- HOA phone: 574-551-9655
Location
- Region: Lake Wales
Financial & listing details
- Price per square foot: $156/sqft
- Tax assessed value: $126,238
- Annual tax amount: $621
- Date on market: 12/23/2023
- Cumulative days on market: 1 day
- Listing terms: Cash,Conventional
- Ownership: Fee Simple
- Total actual rent: 0
- Electric utility on property: Yes
- Road surface type: Asphalt
- Body type: Double Wide
Price history
| Date | Event | Price |
|---|---|---|
| 2/9/2024 | Sold | $184,900$156/sqft |
Source:  Stellar MLS #P4928563 Report a problem Stellar MLS #P4928563 Report a problem | ||
| 12/25/2023 | Pending sale | $184,900$156/sqft |
Source: Stellar MLS #P4928563 Report a problem | ||
| 12/23/2023 | Listed for sale | $184,900$156/sqft |
Source: Stellar MLS #P4928563 Report a problem | ||
Public tax history
| Year | Property taxes | Tax assessment |
|---|---|---|
| 2025 | $334 +127.2% | $52,108 +0.4% |
| 2024 | $147 +3.4% | $51,884 +3% |
| 2023 | $142 +3.6% | $50,373 +3% |
| 2022 | $137 +0.4% | $48,906 +3% |
| 2021 | $137 +1% | $47,482 +1.4% |
| 2020 | $135 +2.4% | $46,826 +2.3% |
| 2019 | $132 -75.4% | $45,773 +1.9% |
| 2018 | $538 +4.9% | $44,920 +2.1% |
| 2017 | $513 +298% | $43,996 +2.1% |
| 2016 | $129 -3.3% | $43,091 +0.7% |
| 2015 | $133 -69.5% | $42,791 +0.8% |
| 2014 | $438 +93.2% | $42,451 -21% |
| 2013 | $227 -9.2% | $53,769 -5.7% |
| 2012 | $250 -8.3% | $57,021 -3.7% |
| 2011 | $272 -5.6% | $59,237 -1.6% |
| 2010 | $289 -18.6% | $60,199 -13.8% |
| 2009 | $354 -27.8% | $69,847 -19.3% |
| 2008 | $491 | $86,542 |
| 2007 | -- | -- |
| 2006 | $1,021 | -- |
| 2005 | -- | -- |
| 2004 | -- | -- |
| 2003 | -- | $22,139 +2.4% |
| 2002 | -- | $21,620 -1.4% |
| 2001 | -- | $21,920 |
Find assessor info on the county website
Neighborhood: 33898
Nearby homes
- $70,0002 bd2 ba840 sqft111 Cherrywood Dr, Lake Wales, FL 33898Sold

- $72,500-- bd-- ba1.2k sqft6460 Twin Fountains Dr, Lake Wales, FL 33898Off Market
- $39,800-- bd-- ba672 sqft112 Edgewood Blvd, Lake Wales, FL 33898Off Market
- $111,9002 bd2 ba1.1k sqft115 Cherrywood Dr, Lake Wales, FL 33898Off Market
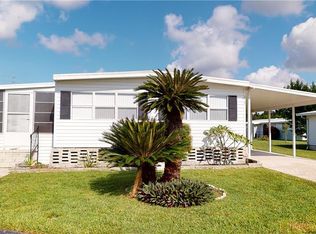
- $72,3002 bd2 ba684 sqft118 Edgewood Blvd, Lake Wales, FL 33898Off Market
- $65,0752 bd2 ba1.2k sqft127 Cherrywood Dr, Lake Wales, FL 33898Sold
- $99,5003 bd2 ba1k sqft107 Edgewood Blvd, Lake Wales, FL 33898For Sale
- $68,600-- bd-- ba1.1k sqft124 Edgewood Blvd, Lake Wales, FL 33898Off Market
Nearby schools
GreatSchools rating
- 2/10Spook Hill Elementary SchoolGrades: PK-5Distance: 5.5 mi
- 2/10Mclaughlin Middle School And Fine Arts AcademyGrades: 6-11Distance: 7 mi
- 3/10Winter Haven Senior High SchoolGrades: 9-12Distance: 7.7 mi
Get a cash offer in 3 minutes
Find out how much your home could sell for in as little as 3 minutes with a no-obligation cash offer.
Estimated market value
$169,500
Get a cash offer in 3 minutes
Find out how much your home could sell for in as little as 3 minutes with a no-obligation cash offer.
Estimated market value
$169,500
- Florida
- Polk County
- Lake Wales
- 33898
- 103 CHERRYWOOD DRIVE
