Custom ranch in fantastic condition in Wellington Northeast! This delightful 3 bedroom 2 and 1/2 bath offers 1,991 square feet of thoughtfully designed living space, featuring three spacious bedrooms and two and a half baths, great room with a double tray ceiling trimmed in crown molding with dentil details. The formal dining with hardwood floors and crown molding that can be found throughout the home highlights the custom details that you will find throughout. The warm and inviting foyer with the all the molding detail and ceramic floor that leads to the great room , ideal for entertaining guests. The great room boasts a cozy fireplace, with brick surround and hearth and custom mantle, providing the perfect ambiance for relaxing evenings. The kitchen offers plenty of hardwood cabinets and counter space hood, a convenient pantry and all appliances are included. Enjoy your morning coffee in the sunroom bathed in natural light, use the everyday dining or the formal dining, the floorplan offers flexibility. The primary ensuite features a large dbl seat shower, vanity with double sinks, natural daylight, a serene retreat. Additional rooms include an attic for storage and a laundry room complete with a washer, dryer, and ample space for chores. The storage in this house is well thought out with a double coat closet, broom closet, hall storage and a double linen closet. You will appreciate the spacious back yard with privacy, perfect for gardening or play, patio for outdoor dining, grilling and relaxation. A/C 2025 (brand new), Roof 2021, Wtr. Htr. 2020. Experience the perfect blend of style and functionality at 103 Chesterfield Dr, where comfort meets convenience in a sought-after Noblesville location. Don't miss the opportunity to make this house your home.
Sold
$375,000
103 Chesterfield Dr, Noblesville, IN 46060
3beds
1,991sqft
Residential, Single Family Residence
Built in 1965
0.41 Acres Lot
$386,700 Zestimate®
$188/sqft
$2,332 Estimated rent
Home value
$386,700
$367,000 - $410,000
$2,332/mo
Zestimate® history
Owner options
List your home for rent
$2,332/mo
Rent Zestimate®
Find your next renter with Zillow Rental Manager. Plus, with online applications, you can quickly screen prospective tenants – for free.
$2,332/mo
Rent Zestimate®
Refinance and save
$2,367/mo
Est. payment
Refinancing to a lower rate could help reduce your monthly payments and save thousands over the life of the loan.
$2,367/mo
Est. payment
Explore your selling options
Work with a Zillow partner agent
Leverage their expertise and Zillow's premium Showcase listings to get your home seen by more buyers.
Get startedList with your own agent
Get your home in front of millions of buyers by listing it on Zillow.
Learn how to do itSell it yourself
Take full control of how buyers see your home on Zillow by listing For Sale by Owner (FSBO).
List your homeWhat's special
Cozy fireplaceAttic for storagePrimary ensuiteBrick surround and hearthCrown moldingDouble tray ceilingCustom mantle
Zillow last checked:
Listing updated:
Listed by:
Ann Williams 317-496-7107,
Compass Indiana, LLC
Bought with:
Randy Puterbaugh
F.C. Tucker Company
Source: MIBOR as distributed by MLS GRID,MLS#: 22053535
Facts & features
Interior
Bedrooms & bathrooms
- Bedrooms: 3
- Bathrooms: 3
- Full bathrooms: 2
- 1/2 bathrooms: 1
- Main level bathrooms: 3
- Main level bedrooms: 3
Primary bedroom
- Level: Main
- Area: 204 Square Feet
- Dimensions: 17X12
Bedroom 2
- Level: Main
- Area: 143 Square Feet
- Dimensions: 13X11
Bedroom 3
- Level: Main
- Area: 144 Square Feet
- Dimensions: 12X12
Breakfast room
- Level: Main
- Area: 99 Square Feet
- Dimensions: 11X9
Dining room
- Level: Main
- Area: 132 Square Feet
- Dimensions: 12X11
Great room
- Level: Main
- Area: 308 Square Feet
- Dimensions: 22X14
Kitchen
- Level: Main
- Area: 165 Square Feet
- Dimensions: 15X11
Laundry
- Level: Main
- Area: 48 Square Feet
- Dimensions: 08X06
Heating
- Forced Air, Natural Gas
Cooling
- Central Air
Appliances
- Included: Dishwasher, Disposal, Down Draft, Electric Oven, Gas Water Heater, Water Softener Owned
- Laundry: Laundry Room, Main Level, Sink
Features
- Attic Pull Down Stairs, Hardwood Floors, Breakfast Bar, Entrance Foyer
- Flooring: Hardwood
- Has basement: No
- Attic: Pull Down Stairs
- Number of fireplaces: 1
- Fireplace features: Family Room, Wood Burning
Interior area
- Total structure area: 1,991
- Total interior livable area: 1,991 sqft
Property
Parking
- Total spaces: 2
- Parking features: Attached
- Attached garage spaces: 2
Features
- Levels: One
- Stories: 1
- Patio & porch: Patio
- Fencing: Fenced,Partial
Lot
- Size: 0.41 Acres
- Features: Cul-De-Sac, Wooded
Details
- Parcel number: 291107314001000013
- Special conditions: None,Sales Disclosure On File
- Horse amenities: None
Construction
Type & style
- Home type: SingleFamily
- Architectural style: Traditional
- Property subtype: Residential, Single Family Residence
Materials
- Brick, Cedar
- Foundation: Block
Condition
- New construction: No
- Year built: 1965
Details
- Builder name: Tuttle
Utilities & green energy
- Electric: 200+ Amp Service
- Water: Public
Community & HOA
Community
- Subdivision: Wellington Northeast
HOA
- Has HOA: Yes
- Amenities included: Pool, Maintenance, Park, Playground, Tennis Court(s), Trail(s)
- Services included: Maintenance, ParkPlayground, Tennis Court(s), Walking Trails
- HOA fee: $500 annually
- HOA phone: 317-713-1234
Location
- Region: Noblesville
Financial & listing details
- Price per square foot: $188/sqft
- Tax assessed value: $281,300
- Annual tax amount: $3,324
- Date on market: 8/1/2025
- Cumulative days on market: 59 days
Price history
| Date | Event | Price |
|---|---|---|
| 11/4/2025 | Sold | $375,000-2.6%$188/sqft |
Source:  MIBOR as distributed by MLS GRID #22053535 Report a problem MIBOR as distributed by MLS GRID #22053535 Report a problem | ||
| 10/1/2025 | Pending sale | $385,000$193/sqft |
Source: MIBOR as distributed by MLS GRID #22053535 Report a problem | ||
| 9/26/2025 | Price change | $385,000-1.3%$193/sqft |
Source: MIBOR as distributed by MLS GRID #22053535 Report a problem | ||
| 8/21/2025 | Price change | $389,900-2.5%$196/sqft |
Source: MIBOR as distributed by MLS GRID #22053535 Report a problem | ||
| 8/1/2025 | Listed for sale | $399,900-4.6%$201/sqft |
Source: MIBOR as distributed by MLS GRID #22053535 Report a problem | ||
| 7/28/2025 | Listing removed | -- |
Source: Owner Report a problem | ||
| 7/5/2025 | Listed for sale | $419,000$210/sqft |
Source: Owner Report a problem | ||
Public tax history
| Year | Property taxes | Tax assessment |
|---|---|---|
| 2025 | $3,326 +3.3% | $281,300 +3.7% |
| 2024 | $3,221 +10% | $271,200 +3.4% |
| 2023 | $2,929 +8.8% | $262,200 +13.2% |
| 2022 | $2,691 +3.9% | $231,600 +8.2% |
| 2021 | $2,590 +20.3% | $214,100 +6.4% |
| 2020 | $2,153 +5.4% | $201,300 +14.1% |
| 2019 | $2,043 +8.7% | $176,500 +7.2% |
| 2018 | $1,879 -2.2% | $164,700 +4.3% |
| 2017 | $1,920 +2.6% | $157,900 -3% |
| 2016 | $1,872 +1.1% | $162,700 +3.8% |
| 2014 | $1,852 +8.9% | $156,700 +4.9% |
| 2013 | $1,700 +1.5% | $149,400 +1.8% |
| 2012 | $1,675 +1.8% | $146,700 -0.2% |
| 2011 | $1,646 +0.3% | $147,000 |
| 2010 | $1,642 +11.7% | $147,000 |
| 2009 | $1,470 -8.2% | $147,000 -2.1% |
| 2007 | $1,602 -16.2% | $150,100 |
| 2006 | $1,910 | $150,100 +13.5% |
| 2005 | -- | $132,200 +53.7% |
| 2002 | $2,086 +4.4% | $86,000 +200% |
| 2001 | $1,998 | $28,670 |
Find assessor info on the county website
Neighborhood: 46060
Nearby homes
- $404,3004 bd3 ba2k sqft101 Chesterfield Dr, Noblesville, IN 46060Off Market
- $378,1003 bd2 ba1.5k sqft105 Chesterfield Dr, Noblesville, IN 46060Off Market
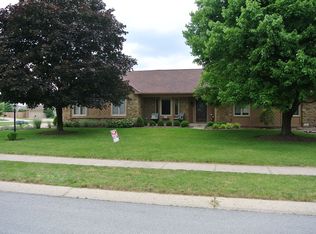
- $365,0003 bd3 ba1.8k sqft180 Wellington Pkwy, Noblesville, IN 46060Sold

- $429,0004 bd2 ba2.1k sqft306 Welham Ct, Noblesville, IN 46060Off Market
- $360,7003 bd2 ba1.6k sqft221 Andover Ln, Noblesville, IN 46060Off Market
- $357,4003 bd2 ba1.6k sqft182 Wellington Pkwy, Noblesville, IN 46060Off Market
- $522,6004 bd2 ba3.6k sqft176 Wellington Pkwy, Noblesville, IN 46060Off Market
- $438,8004 bd2 ba2.2k sqft308 Welham Ct, Noblesville, IN 46060Off Market
Nearby schools
GreatSchools rating
- 7/10Stony Creek Elementary SchoolGrades: PK-5Distance: 0.7 mi
- 8/10Noblesville Middle SchoolGrades: 6-8Distance: 2.4 mi
- 10/10Noblesville High SchoolGrades: 9-12Distance: 2.2 mi
Get a cash offer in 3 minutes
Find out how much your home could sell for in as little as 3 minutes with a no-obligation cash offer.
Estimated market value
$386,700
Get a cash offer in 3 minutes
Find out how much your home could sell for in as little as 3 minutes with a no-obligation cash offer.
Estimated market value
$386,700
- Indiana
- Hamilton County
- Noblesville
- 46060
- 103 Chesterfield Dr
Nearby cities
Nearby neighborhoods
Nearby zip codes
Other Noblesville Topics
