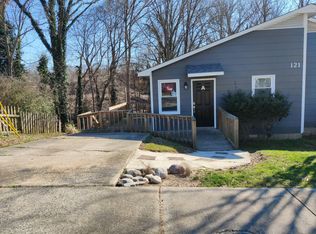
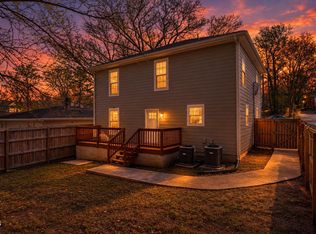
Enjoy the best of downtown Durham living with a home that offers the space you need and the location you'll love. Just minutes from the Durham Bulls Athletic Park, DPAC, the American Tobacco Historic District, local restaurants, breweries, coffee shops, and year-round events, you'll have some of the city's most popular destinations right at your fingertips. Designed for everyday comfort, the thoughtfully planned layout features a first-floor primary suite along with two additional guest bedrooms on the main level. Whether you're looking to minimize stairs, accommodate guests, or create a dedicated home office without giving up a bedroom, this flexible floor plan makes it easy. Upstairs, a fourth bedroom and full bath provide the perfect retreat for visitors, extended family, or a private bonus space. Fresh interior paint and a recently pressure-washed exterior give the home a clean, move-in ready feel. With no carpet throughout, every room is easy to maintain and feels bright and inviting. Step outside to a private back deck that feels like your own urban oasis, ideal for enjoying your morning coffee, relaxing after work, or gathering with friends. The yard features established landscaping, including a mature fig tree that adds charm and character to the outdoor space. A major backyard improvement includes 750 DirtLocker GeoCells, creating a stabilized, terraced landscape that expands the property's usable outdoor space and provides an ideal setting for gardening. Parking is a true advantage here. In an area where off-street parking is hard to find, you'll appreciate both the one-car garage and private driveway, making it easy for you and your guests. Storage is another standout feature. In addition to the garage storage area, the home offers abundant storage, closet & attic space for seasonal decorations, keepsakes, and everything else you'd rather keep tucked away but within easy reach. The vacant lots on either side create additional breathing room and a greater sense of privacy. Beneath the home, the large crawl space with a vapor barrier provides added peace of mind and practical storage potential. Combined with its versatile floor plan, generous storage, and unbeatable location near Durham's entertainment, dining, and cultural destinations, this home delivers the convenience and lifestyle that make downtown living so appealing.
For sale
Price cut: $25K (8/26)
$699,000
103 Chestnut St, Durham, NC 27707
4beds
2,272sqft
Single Family Residence
Built in 2014
8,712 Square Feet Lot
$685,500 Zestimate®
$308/sqft
$-- HOA
What's special
Established landscapingPrivate back deckPrivate drivewayFresh interior paintFlexible floor planOne-car garageMature fig tree
- 85 days
- 328
- 30
Zillow last checked:
Listing updated:
Listed by:
Peter Kima 919-609-6777,
Real Broker, LLC,
Anthony Medeiros 910-650-7985,
Real Broker, LLC
Source: Doorify MLS,MLS#: 10179373
Facts & features
Interior
Bedrooms & bathrooms
- Bedrooms: 4
- Bathrooms: 4
- Full bathrooms: 4
- Main level bedrooms: 1
Primary bedroom
- Level: Main
- Area: 158.4 Square Feet
- Dimensions: 13.2 x 12.0
Bedroom 2
- Level: Main
- Area: 106.16 Square Feet
- Dimensions: 10.11 x 10.5
Bedroom 3
- Level: Main
- Area: 134.43 Square Feet
- Dimensions: 12.1 x 11.11
Bedroom 4
- Area: 214.2 Square Feet
- Dimensions: 14.0 x 15.3
Kitchen
- Level: Main
- Area: 167.68 Square Feet
- Dimensions: 12.8 x 13.1
Living room
- Level: Main
- Area: 263.34 Square Feet
- Dimensions: 17.1 x 15.4
Other
- Description: Dining Area
- Level: Main
- Area: 260.4 Square Feet
- Dimensions: 18.6 x 14.0
Other
- Description: Garage
- Level: Main
- Area: 273.6 Square Feet
- Dimensions: 22.8 x 12.0
Other
- Description: Loft area
- Level: Second
- Area: 337.6 Square Feet
- Dimensions: 16.0 x 21.1
Heating
- Natural Gas
Cooling
- Central Air, Ceiling Fan(s)
Appliances
- Included: Range Hood, Stainless Steel Appliance(s)
Features
- Ceiling Fan(s), Recessed Lighting, Walk-In Closet(s), Bathtub/Shower Combination, Walk-In Shower
- Flooring: Hardwood, Luxury Vinyl, Tile
- Number of fireplaces: 1
- Fireplace features: Gas
Interior area
- Total structure area: 2,272
- Total interior livable area: 2,272 sqft
- Finished area above ground: 2,272
- Finished area below ground: 0
Property
Parking
- Total spaces: 1
- Parking features: Garage
- Garage spaces: 1
Features
- Levels: Two
- Stories: 2
- Patio & porch: Front Porch
- Exterior features: Private Yard, Rain Gutters
- Fencing: Back Yard,Fenced
Lot
- Size: 8,712 Square Feet
- Features: Many Trees, Wooded, Hardwood Trees
Details
- Parcel number: 118634
- Zoning: R-3
- Special conditions: Standard
Construction
Type & style
- Home type: SingleFamily
- Architectural style: Traditional
- Property subtype: Single Family Residence
Materials
- Fiber Cement
- Foundation: Crawlspace
- Roof: Shingle
Condition
- New construction: No
- Year built: 2014
Utilities & green energy
- Sewer: Public Sewer
- Water: Public
Community & HOA
HOA
- Has HOA: No
Location
- Region: Durham
Financial & listing details
- Price per square foot: $308/sqft
- Tax assessed value: $650,960
- Annual tax amount: $6,452
- Date on market: 7/10/2026
- Listing agreement: Exclusive Right To Sell
- Listing terms: Cash,Conventional,FHA,VA Loan
Estimated market value
$685,500
$651,000 - $720,000
$2,699/mo
Price history
| Date | Event | Price |
|---|---|---|
| 9/18/2026 | Listed for rent | $3,900-4.9%$2/sqft |
Source: Zillow Rentals Report a problem | ||
| 8/26/2026 | Price change | $699,000-3.5%$308/sqft |
Source:  Doorify MLS #10179373 Report a problem Doorify MLS #10179373 Report a problem | ||
| 7/31/2026 | Price change | $724,000-3.3%$319/sqft |
Source: Doorify MLS #10179373 Report a problem | ||
| 7/10/2026 | Listed for sale | $749,000-6.3%$330/sqft |
Source: Doorify MLS #10179373 Report a problem | ||
| 4/11/2025 | Listing removed | $4,100$2/sqft |
Source: Zillow Rentals Report a problem | ||
| 3/6/2025 | Listed for rent | $4,100+2.5%$2/sqft |
Source: Zillow Rentals Report a problem | ||
| 7/1/2024 | Listing removed | -- |
Source: Doorify MLS #10032514 Report a problem | ||
| 5/30/2024 | Listed for sale | $799,000+178.4%$352/sqft |
Source: Doorify MLS #10032514 Report a problem | ||
| 6/23/2023 | Listing removed | -- |
Source: Zillow Rentals Report a problem | ||
| 6/2/2023 | Listed for rent | $4,000+5.3%$2/sqft |
Source: Zillow Rentals Report a problem | ||
| 3/6/2023 | Listing removed | -- |
Source: Zillow Rentals Report a problem | ||
| 2/15/2023 | Price change | $3,800-9.5%$2/sqft |
Source: Zillow Rentals Report a problem | ||
| 1/10/2023 | Listed for rent | $4,200$2/sqft |
Source: Zillow Rentals Report a problem | ||
| 10/2/2015 | Sold | $287,000-4%$126/sqft |
Source: Public Record Report a problem | ||
| 4/9/2015 | Listing removed | $299,000$132/sqft |
Source: Kirk Bullock #1980175 Report a problem | ||
| 12/11/2014 | Price change | $299,000-10.7%$132/sqft |
Source: Kirk Bullock #1980175 Report a problem | ||
| 12/4/2014 | Listed for sale | $335,000+436%$147/sqft |
Source: Kirk Bullock #1980175 Report a problem | ||
| 10/21/2014 | Sold | $62,500$28/sqft |
Source: Public Record Report a problem | ||
Public tax history
| Year | Property taxes | Tax assessment |
|---|---|---|
| 2025 | $6,453 +9.2% | $650,960 +53.7% |
| 2024 | $5,907 +6.5% | $423,450 |
| 2023 | $5,547 +2.3% | $423,450 |
| 2022 | $5,420 +0.5% | $423,450 |
| 2021 | $5,394 +2.4% | $423,450 |
| 2020 | $5,267 | $423,450 |
| 2019 | $5,267 | $423,450 +51.6% |
| 2018 | $5,267 +40.1% | $279,264 |
| 2017 | $3,760 +3.5% | $279,264 0% |
| 2016 | $3,634 | $279,294 +130.9% |
| 2015 | $3,634 | $120,963 +679% |
| 2014 | -- | $15,528 |
| 2013 | -- | $15,528 |
| 2012 | -- | $15,528 |
| 2011 | $202 +0.4% | $15,528 |
| 2010 | $202 +4% | $15,528 |
| 2009 | $194 | $15,528 |
| 2008 | $194 -2% | $15,528 +10.9% |
| 2007 | $198 +1.4% | $14,000 |
| 2006 | $195 | $14,000 |
| 2005 | $195 +1.4% | $14,000 |
| 2004 | $192 | $14,000 |
Find assessor info on the county website
Monthly payment
Est. payment
Payment breakdown
Explore the cost of this home by adjusting the details. Changes won't be saved.Climate risks
Neighborhood: Southside / St. Teresa
Nearby schools
Schools provided by the listing agent
- Elementary: Durham - C C Spaulding Elementary
- Middle: Durham - Sherwood Githens Middle
- High: Durham - Charles E Jordan Sr High School
Source: Doorify MLS. This data may not be complete. We recommend contacting the local school district to confirm school assignments for this home.

Similar homes
- $499,9904 bd4 ba1.9k sqft1406 South St, Durham, NC 27707For Sale
 MLS ID #10156682, Martin Verdi. Doorify MLS
 - $450,0004 bd5 ba2.6k sqft1312 S Roxboro St, Durham, NC 27707For Sale
 MLS ID #10170815, Sandy Roberts. Doorify MLS
 - $389,0003 bd2 ba1.6k sqft210 Reynolds Ave N, Durham, NC 27707For Sale
 MLS ID #10196176, Kenneth Walker. Doorify MLS
 - $489,9003 bd2 ba1.4k sqft907 Morehead Ave, Durham, NC 27707For Sale
 MLS ID #10186779, Kyle Tyner. Doorify MLS
 - $649,5004 bd3 ba2k sqft600 Churchill Dr, Chapel Hill, NC 27517For SaleMLS ID #10196021, Tina Caul. Doorify MLS
- $649,9995 bd4 ba3.2k sqft4111 Talcott Dr, Durham, NC 27705For SaleMLS ID #10178152, Charles Bulthuis. Doorify MLS
- $500,0003 bd2 ba1.3k sqft2335 Huron St, Durham, NC 27707For SaleMLS ID #10191664, Michelle Zanfardino. Doorify MLS
- $410,0003 bd3 ba1.9k sqft2902 Kanewood Dr, Durham, NC 27707For SaleMLS ID #10189353, Tina Caul. Doorify MLS
- $535,0003 bd3 ba2k sqft15 Saint James Ct, Durham, NC 27713For SaleMLS ID #10196138, David Cherry. Doorify MLS
- $793,5005 bd4 ba3.2k sqft4610 Sycamore Shoals Rd, Durham, NC 27705For SaleMLS ID #10190692, Natasha C Jeffries. Doorify MLS
- $599,9003 bd3 ba2.3k sqft4315 Holloman Rd, Durham, NC 27703For SaleMLS ID #10183476, Cecelia Saylor. Doorify MLS
- $699,0004 bd3 ba2.9k sqft209 Butternut Dr, Chapel Hill, NC 27514For SaleMLS ID #10166826, Kathy Underhill. Doorify MLS
- $400,0004 bd2 ba1.9k sqft4916 Wineberry Dr, Durham, NC 27713For SaleMLS ID #10196246, Ben Burrow. Doorify MLS
- $795,0004 bd3 ba3k sqft103 Parkgrove Ct, Cary, NC 27519For SaleMLS ID #10196172, Michelle Gelston. Doorify MLS
- $699,0004 bd3 ba2.2k sqft1379 Bradford Pl, Pittsboro, NC 27312For SaleMLS ID #10179343, Phil Bick. Doorify MLS
- $699,5004 bd3 ba2.7k sqft102 Citrus Pl, Cary, NC 27519For SaleMLS ID #10172329, Yvonne W Johnson. Doorify MLS
- $674,0004 bd4 ba3k sqft1715 Wendy Ln, Efland, NC 27243For SaleMLS ID #10190416, David Wilson. Doorify MLS
- $555,0003 bd4 ba2.2k sqft7904 Bud Morris Rd, Wake Forest, NC 27587For SaleMLS ID #10192114, Susan Hunter. Doorify MLS
- $714,9004 bd3 ba2.8k sqft8512 Evans Mill Pl, Raleigh, NC 27613For SaleMLS ID #10192322, Michelle Yuan. Doorify MLS
- $640,0003 bd3 ba2k sqft1804 Carpenter Pond Rd, Raleigh, NC 27613For SaleMLS ID #10189792, Deborah Israel. Doorify MLS
