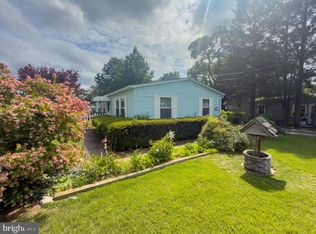
***Multiple Offers Received, Best and Final Offers Due by 08/17 at 4pm***Everything you need in Historic Swedesboro! Move fast to catch this reasonably priced home in New Jersey's fastest growing zip code. Featuring 3 bedrooms, just under 1,000 sq ft, and situated on just over 1/4 of an acre you'll find this to be a suitable home for a variety of buyers. Upon entering you'll find a clean and move in ready condition that you can enjoy right away or improve to your liking. While it's smaller in size, there's a surprising amount of utility in this layout. Additionally, with a full basement (only accessible from outside) and a detached shed this home will cater to buyers with the need for a little more storage. The Seller has no suitable housing contingency so that means you get to call this place home as soon as you'd like. Stop out at one of the upcoming open houses or schedule a private tour with your real estate professional. This opportunity should not last long.
Pending
$250,000
103 Chestnut St, Swedesboro, NJ 08085
3beds
960sqft
Single Family Residence
Built in 1980
0.27 Acres Lot
$249,100 Zestimate®
$260/sqft
$-- HOA
What's special
Full basementDetached shed
- 57 days
- 58
- 1
Likely to sell faster than
Zillow last checked:
Listing updated:
Listed by:
Paul Viereck 609-320-0029,
Compass New Jersey, LLC - Moorestown
Source: Bright MLS,MLS#: NJGL2075818
Facts & features
Interior
Bedrooms & bathrooms
- Bedrooms: 3
- Bathrooms: 1
- Full bathrooms: 1
- Main level bathrooms: 1
- Main level bedrooms: 3
Basement
- Area: 0
Heating
- Forced Air, Natural Gas
Cooling
- Central Air, Electric
Appliances
- Included: Electric Water Heater
Features
- Basement: Full,Exterior Entry,Walk-Out Access
- Has fireplace: No
Interior area
- Total structure area: 960
- Total interior livable area: 960 sqft
- Finished area above ground: 960
- Finished area below ground: 0
Property
Parking
- Total spaces: 4
- Parking features: Driveway, On Street
- Uncovered spaces: 4
Accessibility
- Accessibility features: None
Features
- Levels: One
- Stories: 1
- Pool features: None
Lot
- Size: 0.27 Acres
- Dimensions: 67.50 x 173.00
Details
- Additional structures: Above Grade, Below Grade
- Parcel number: 170004900002 02
- Zoning: RESIDENTIAL
- Special conditions: Standard
Construction
Type & style
- Home type: SingleFamily
- Architectural style: Ranch/Rambler
- Property subtype: Single Family Residence
Materials
- Stick Built
- Foundation: Block
Condition
- New construction: No
- Year built: 1980
Utilities & green energy
- Sewer: Public Sewer
- Water: Public
Green energy
- Energy generation: PV Solar Array(s) Leased
Community & HOA
Community
- Subdivision: None Available
HOA
- Has HOA: No
Location
- Region: Swedesboro
- Municipality: SWEDESBORO BORO
Financial & listing details
- Price per square foot: $260/sqft
- Tax assessed value: $121,600
- Annual tax amount: $5,299
- Date on market: 8/5/2026
- Listing agreement: Exclusive Right To Sell
- Listing terms: Cash,Conventional,FHA,FHA 203(b),FHA 203(k),VA Loan,USDA Loan
- Inclusions: All Existing
- Exclusions: Negotiable
- Ownership: Fee Simple
Estimated market value
$249,100
$237,000 - $262,000
$2,390/mo
Price history
| Date | Event | Price |
|---|---|---|
| 8/26/2026 | Pending sale | $250,000$260/sqft |
Source:  Bright MLS #NJGL2075818 Report a problem Bright MLS #NJGL2075818 Report a problem | ||
| 8/6/2026 | Listed for sale | $250,000+284.6%$260/sqft |
Source: Bright MLS #NJGL2075818 Report a problem | ||
| 9/27/1990 | Sold | $65,000$68/sqft |
Source: Agent Provided Report a problem | ||
Public tax history
| Year | Property taxes | Tax assessment |
|---|---|---|
| 2026 | $5,299 +2.5% | $121,600 |
| 2025 | $5,170 | $121,600 |
| 2024 | $5,170 +0.9% | $121,600 |
| 2023 | $5,125 +0.2% | $121,600 |
| 2022 | $5,115 -0.1% | $121,600 |
| 2021 | $5,118 +5.5% | $121,600 |
| 2020 | $4,849 -1% | $121,600 |
| 2019 | $4,897 +0.5% | $121,600 |
| 2018 | $4,870 +0.1% | $121,600 |
| 2017 | $4,865 +3% | $121,600 |
| 2016 | $4,725 -0.8% | $121,600 |
| 2015 | $4,762 +1.7% | $121,600 -6.4% |
| 2014 | $4,684 +7.1% | $129,900 |
| 2013 | $4,374 +4.7% | $129,900 |
| 2012 | $4,179 -11.5% | $129,900 |
| 2011 | $4,722 +5.9% | $129,900 +79.2% |
| 2010 | $4,458 +6.1% | $72,500 |
| 2009 | $4,201 | $72,500 |
| 2008 | -- | $72,500 |
| 2007 | -- | $72,500 |
| 2006 | -- | $72,500 |
| 2005 | -- | $72,500 |
| 2004 | -- | $72,500 |
| 2003 | -- | $72,500 |
| 2002 | -- | $72,500 |
| 2001 | -- | $72,500 |
Find assessor info on the county website
Monthly payment
Est. payment
Payment breakdown
Explore the cost of this home by adjusting the details. Changes won't be saved.Climate risks
Neighborhood: 08085
Nearby schools
Schools provided by the listing agent
- Elementary: Walter H. Hill E.s.
- Middle: Kingsway Regional M.s.
- High: Kingsway Regional H.s.
- District: Kingsway Regional High
Source: Bright MLS. This data may not be complete. We recommend contacting the local school district to confirm school assignments for this home.
Similar homes
- $245,0003 bd1 ba1k sqft462 Harrison Ave, Mantua, NJ 08051For Sale
 MLS ID #NJGL2076466, Rose Simila, Home and Heart Realty. Bright MLS
 - $249,0002 bd1 ba1.3k sqft252 S Pennsville Auburn Rd, Penns Grove, NJ 08069For Sale
 MLS ID #NJSA2020080, Devon Carpenter, Keller Williams Realty - Cherry Hill. Bright MLS
 - $285,0003 bd1 ba1.3k sqft313 S Main St, Woodstown, NJ 08098For Sale
 MLS ID #NJSA2019006, Kathleen Smith, Real Broker, LLC. Bright MLS
 - $314,9003 bd1 ba1.1k sqft278 Fenwick Rd, Pilesgrove, NJ 08098For Sale
 MLS ID #NJSA2020174, Dana Mulligan, Century 21 Town & Country Realty - Woodstown. Bright MLS
 - $250,0003 bd1 ba1.3k sqft302 Tyler Ave, Carneys Pt, NJ 08069For SaleMLS ID #NJSA2019204, Christy Myers, American Dream Realty of South Jersey. Bright MLS
- $245,0003 bd1 ba1.2k sqft51 Quaker Rd, Pennsville, NJ 08070For SaleMLS ID #NJSA2019938, Jesse Hunt, Weichert Realtors-Mullica Hill. Bright MLS
- $325,0003 bd1 ba1.2k sqft915 Mullen Ave, Gibbstown, NJ 08027For SaleMLS ID #NJGL2078416, Janice Vendetti, Fox Real Estate. Bright MLS
- $235,0003 bd1 ba1k sqft100 Madison St, Deepwater, NJ 08023For SaleMLS ID #NJSA2019932, Danielle Khairzada, Century 21 Town & Country Realty - Woodstown. Bright MLS
- $280,0003 bd1 ba938 sqft53 Delaware Ave, Sicklerville, NJ 08081For SaleMLS ID #NJCD2125406, Chris Twardy, BHHS Fox & Roach-Mt Laurel. Bright MLS
- $250,0003 bd2 ba725 sqft5 Frazier Ave, New Castle, DE 19720For SaleMLS ID #DENC2109184, William Sladek, Redfin Corporation. Bright MLS
- $274,9004 bd2 ba1.3k sqft59 Eaton Rd, Pennsville, NJ 08070For SaleMLS ID #NJSA2020120, Marco Nunez, Realty Mark Advantage. Bright MLS
- $269,0003 bd1 ba1.2k sqft336 Holland St, Crum Lynne, PA 19022For SaleMLS ID #PADE2120450, Anastasia Tran, Canaan Realty Services INC. Bright MLS
- $265,0003 bd1 ba1.1k sqft39 Wilson Rd, Pine Hill, NJ 08021For SaleMLS ID #NJCD2125566, Austin Reynolds, RE/MAX Preferred - Sewell. Bright MLS
- $275,0003 bd1 ba1k sqft68 Rosedale Dr, Bridgeton, NJ 08302For SaleMLS ID #NJCB2030254, Michelle Urgo, Coldwell Banker Excel Realty. Bright MLS
- $290,0003 bd1 ba988 sqft14 Grenlynne Dr, Grenloch, NJ 08032For SaleMLS ID #NJGL2077228, Christine Stucke, BHHS Fox & Roach-Washington-Gloucester. Bright MLS
- $280,0003 bd1 ba912 sqft443 Flanders Rd, Bellmawr, NJ 08031For SaleMLS ID #NJCD2126126, Daniel Yasenchak, BHHS Fox & Roach-Cherry Hill. Bright MLS
- $245,0002 bd1 ba1k sqft1433 Tristram Cir, Mantua, NJ 08051For SaleMLS ID #NJGL2078434, Rose Simila, Home and Heart Realty. Bright MLS
- $370,0003 bd2 ba1.1k sqft219 Gordy Pl, New Castle, DE 19720For SaleMLS ID #DENC2112048, Mercedes Cuff, Epique Realty. Bright MLS
