Skip main navigation
Off market
Street View
  • $1,922,900

    103 Church St #20, Philadelphia, PA 19106

    4beds
    3baths
    4,254sqft
    Condo
    Built in ----
    -- sqft lot
    $1,922,900 Zestimate®
    $452/sqft
    $5,426 Estimated rent

    Home value

    $1,922,900

    $1.62M - $2.27M

    $5,426/mo

    Zestimate® history
    Loading
    Loading...

    Owner options

    List your home for rent

    $5,426/mo

    Rent Zestimate®

    Find your next renter with Zillow Rental Manager. Plus, with online applications, you can quickly screen prospective tenants – for free.

    Learn more

    $5,426/mo

    Rent Zestimate®

    Refinance and save

    $11,693/mo

    Est. payment

    Refinancing to a lower rate could help reduce your monthly payments and save thousands over the life of the loan.

    See today's rates

    $11,693/mo

    Est. payment

    Explore your selling options

    Work with a Zillow partner agent

    Leverage their expertise and Zillow's premium Showcase listings to get your home seen by more buyers.

    Get started

    List with your own agent

    Get your home in front of millions of buyers by listing it on Zillow.

    Learn how to do it

    Sell it yourself

    Take full control of how buyers see your home on Zillow by listing For Sale by Owner (FSBO).

    List your home

    What's special

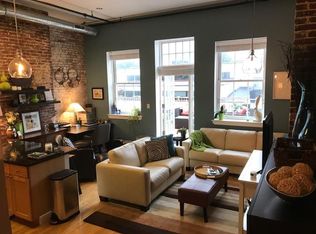
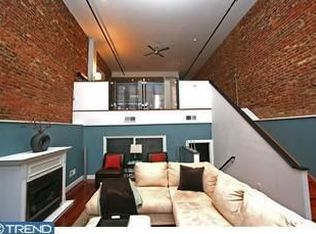
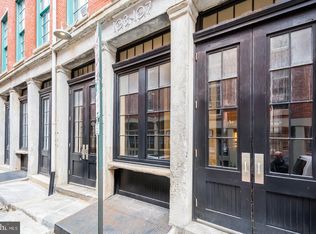
    Incredible opportunity to enjoy the best of Old City and modern life. Stunning, sun-soaked, full floor penthouse with nearly 4300 square feet of wide open space. Single floor living and incredible river, bridge, and city views from exposures on all sides. This simply does not exist anywhere else in Center City anywhere near this price. 1600 sf of private outdoor space is yours, including a large main floor terrace off the living area and massive private roof deck with 360 degree panoramic views. An entertainer's dream on a massive scale. Elevator with private keyed access opens directly to the wide open living space with high ceilings, walls of glass, fireplace, and wet bar. French doors open to the private terrace with river views. Massive open kitchen with huge island and seating boasts acres of cabinet space, Sub-Zero refrigeration, high end appliances, wine refrigerator, and stone counters. Spacious and luxurious master retreat with fireplace and dressing room/walk in closet. Fabulous new master bath with floating soaking tub and killer views, huge stall shower, custom vanity, water closet and more. 2 huge secondary bedrooms with incredible views and closet space share a jack and jill bath with dual vanities and frameless glass stall shower. The 4th bedroom/den/office is off the hall directly across from the powder room. Beautiful new suburban sized laundry room provides a mudroom with plenty of storage and direct elevator access when needed. Upstairs you'll find the incredible 850 sq ft roof deck, with 360 degree river, bridge, and city views. This unit is the entire top floor, sitting atop a boutique Stephen Girard warehouse rehab. Bonuses include spacious additional basement storage unit and 1 year seller paid parking across the street. Live well on a quiet cobblestone street north of Market, just steps from restaurants, boutiques, coffee shops, gyms, & galleries. Quick access to transit and highways. 2019-08-04

    This property is off market, which means it's not currently listed for sale or rent on Zillow. This may be different from what's available on other websites or public sources.
    Facts & features

    Interior

    Bedrooms & bathrooms
    • Bedrooms: 4
    • Bathrooms: 3
    Heating
    • Forced air, Electric
    Cooling
    • Central
    Appliances
    • Included: Dishwasher, Dryer, Freezer, Garbage disposal, Microwave, Refrigerator, Washer
    Features
    • Upgraded Countertops, Floor Plan - Open, Window Treatments, Master Bath(s), Entry Level Bedroom, Crown Moldings, Recessed Lighting, Built-Ins, Wet/Dry Bar, Chair Railings, Wainscotting, CeilngFan(s), Flat, Exposed Beams, Dining Area, Kitchen - Gourmet, Kitchen - Eat-In, Family Room Off Kitchen, Combination Dining/Living, Breakfast Area, Kitchen - Island, Combination Kitchen/Living, Combination Kitchen/Dining, Stall Shower, Bar, Wine Storage
    • Flooring: Hardwood
    Interior area
    • Total interior livable area: 4,254 sqft

    Property

    Features
    • Has view: Yes
    • View description: City

    Construction

    Type & style
    • Home type: Condo
    • Architectural style: Traditional, Other, Straight Thru, Transitional, Loft with Bedrooms, Unit/Flat

    Community & neighborhood

    Location
    • Region: Philadelphia

    Other

    Other facts
    • Appliances: Range Hood, Cooktop, Exhaust Fan, Water Heater, Oven - Single, Six Burner Stove, Stainless Steel Appliances
    • Architectural Style: Traditional, Other, Straight Thru, Transitional, Loft with Bedrooms, Unit/Flat
    • Heating YN: Y
    • Parking Features: Attendant, Assigned, Parking Fee, On-site - Rent, Private, Prepaid, Secure Parking
    • Interior Features: Upgraded Countertops, Floor Plan - Open, Window Treatments, Master Bath(s), Entry Level Bedroom, Crown Moldings, Recessed Lighting, Built-Ins, Wet/Dry Bar, Chair Railings, Wainscotting, CeilngFan(s), Flat, Exposed Beams, Dining Area, Kitchen - Gourmet, Kitchen - Eat-In, Family Room Off Kitchen, Combination Dining/Living, Breakfast Area, Kitchen - Island, Combination Kitchen/Living, Combination Kitchen/Dining, Stall Shower, Bar, Wine Storage
    • Property Type: Residential
    • Bathrooms Half: 1
    • Bathrooms Full: 2
    • Below Grade Fin SQFT: 0
    • Below Grade Unfin SQFT: 0
    • Construction Materials: Masonry
    • Above Grade Fin SQFT: 4254
    • Tax Lot: 792
    • Tax Annual Amount: 18209.0
    • Building Name: Cobblestone Court
    • Standard Status: Active
    • Pool: No Pool
    • Total SQFT Source: Assessor
    • Type of Parking: Parking Lot
    • Structure Type: Penthouse Unit/Flat
    • Tax Total Finished SQFT: 4254
    • County Tax Pymnt Freq: Annually
    • City/Town Tax Pymnt Freq: Annually
    • County Tax: 0.00
    • City/Town Tax: 8217.00
    • Automatically Update Tax Values Y/N: Y
    • ListAgentStateLicenseNumber: Lic# RS310045 - PA

    Price history

    DateEventPrice
    9/4/2019Sold$1,925,000-3.5%$453/sqft
    Source: Agent Provided Report a problem
    7/17/2019Pending sale$1,995,000$469/sqft
    Source: BHHS Fox & Roach Center City-Society Hill #PAPH795228 Report a problem
    6/10/2019Listed for sale$1,995,000$469/sqft
    Source: BHHS Fox & Roach Center City-Society Hill #PAPH795228 Report a problem
    5/25/2019Pending sale$1,995,000$469/sqft
    Source: BHHS Fox & Roach Center City-Society Hill #PAPH795228 Report a problem
    5/8/2019Listed for sale$1,995,000$469/sqft
    Source: BHHS Fox & Roach-Center City W #PAPH795228 Report a problem

    Public tax history

    Tax history is unavailable.

    Neighborhood: Old City

    Nearby schools

    GreatSchools rating
    Schools provided by the listing agent
    • District: The School District Of Philadelphia

    Source: The MLS. This data may not be complete. We recommend contacting the local school district to confirm school assignments for this home.

    Get a cash offer in 3 minutes
    Find out how much your home could sell for in as little as 3 minutes with a no-obligation cash offer.
    Estimated market value
    $1,922,900
    Get a cash offer in 3 minutes
    Find out how much your home could sell for in as little as 3 minutes with a no-obligation cash offer.
    Estimated market value
    $1,922,900