Skip main navigation
Contingent
  • $230,000

    103 Claire St, Rossville, GA 30741

    3beds
    1,120sqft
    : 
    Loading
    Get pre-qualified
    Single Family Residence
    Built in 1952
    10,132 Square Feet Lot
    $225,200 Zestimate®
    $205/sqft
    $-- HOA

    What's special

    Hardwood floorsFormal dining areaCurb appealTile countertopsWhite cabinets
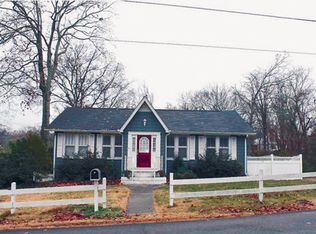
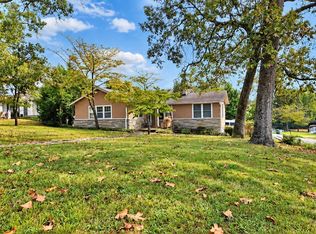
    Cute as can be, this 3 bedroom, 2 bath home offers 1,680 square feet, mixing old school charm with smart updates. Brand new front and side porch railings really add to the curb appeal. Step inside and you'll find a living room with a cozy fireplace that opens into a formal dining area, perfect for gathering. The original 1937 hardwood floors were refinished in 2021 and look gorgeous, bringing warmth and history to the main level. The kitchen has matching appliances, tile countertops, white cabinets, and a double window over the sink that lets in plenty of natural light. All three bedrooms on the main level keep that vintage feel with hardwood floors and wide wood framed doors and windows. The full bath has a walk-in shower. Head downstairs to a finished basement that works great as a den, media room, or even a 4th bedroom, plus a second full bath. The laundry area comes with a washer and dryer added in 2023, and the unfinished side of the basement is perfect for storage or a workshop. Major updates give you peace of mind, including basement encapsulation and sump pump with a lifetime warranty, a new roof in 2023, and a new carport added in 2024. So much character, function, and value packed into this one. A truly special place to call home..
    48 days
    |
    394
    |
    36
    |

    Likely to sell faster than

    Zillow last checked:

    Listing updated:

    Listed by:

    Sherryde Southerland 706-537-0301,

    RE/MAX Real Estate Center

    Source: Greater Chattanooga Realtors,MLS#: 1535515

      Facts & features

      Interior

      Bedrooms & bathrooms
      • Bedrooms: 3
      • Bathrooms: 2
      • Full bathrooms: 2
      Cooling
      • Ceiling Fan(s), Electric
      Appliances
      • Included: Dryer, Double Oven, Dishwasher, Electric Range, Microwave, Refrigerator, Washer, Washer/Dryer, Washer/Dryer Stacked
      Features
      • Bidet
      • Windows: Screens, Window Coverings, Window Treatments
      • Has basement: No
      • Number of fireplaces: 1
      • Fireplace features: Gas Log, Living Room
      Interior area
      • Total structure area: 1,120
      • Total interior livable area: 1,120 sqft
      • Finished area above ground: 1,680
      • Finished area below ground: 560

      Property

      Parking
      • Total spaces: 1
      • Parking features: Driveway, Electric Vehicle Charging Station(s), Gravel, Off Street
      • Carport spaces: 1
      Features
      • Exterior features: Private Yard, Rain Gutters
      Lot
      • Size: 10,132 Square Feet
      • Dimensions: 68 x 149
      Details
      • Parcel number: 0205 107
      • Other equipment: Dehumidifier

      Construction

      Type & style
      • Home type: SingleFamily
      • Property subtype: Single Family Residence
      Materials
      • Vinyl Siding
      • Foundation: Block
      Condition
      • New construction: No
      • Year built: 1952

      Utilities & green energy

      • Sewer: Septic Tank
      • Water: Public
      • Utilities for property: Cable Available, Electricity Connected, Phone Available, Propane, Water Connected

      Community & HOA

      Community
      • Security: Smoke Detector(s)
      • Subdivision: Asterwood
      HOA
      • Has HOA: No
      Location
      • Region: Rossville

      Financial & listing details

      • Price per square foot: $205/sqft
      • Tax assessed value: $173,896
      • Annual tax amount: $1,361
      • Date on market: 5/27/2026
      • Listing terms: Cash,Conventional,FHA,VA Loan

        Estimated market value

        $225,200

        $214,000 - $236,000

        $1,665/mo

        Price history

        DateEventPrice
        6/29/2026Contingent$230,000$205/sqft
        Source: Greater Chattanooga Realtors #1535515 Report a problem
        6/29/2026Pending sale$230,000$205/sqft
        Source: Carpet Capital AOR #135661 Report a problem
        5/27/2026Listed for sale$230,000+253.8%$205/sqft
        Source: Greater Chattanooga Realtors #1535515 Report a problem
        2/21/1997Sold$65,000$58/sqft
        Source: Agent Provided Report a problem

        Public tax history

        YearProperty taxesTax assessment
        2025$202 -0.9%$69,558 +10.2%
        2024$203 +29.6%$63,100 +5.3%
        2023$157 +40.2%$59,906 +16.1%
        2022$112 $51,600 +43.8%
        2021$112 $35,892 +14.2%
        2020$112 $31,423
        2019-- $31,423
        2018$222 +5.7%$31,423 +11.8%
        2017$210 $28,101
        2016$210 +61.5%$28,101 +2.9%
        2015$130 -81.5%$27,300
        2014$703 $27,300
        2013$703 $27,300
        2012-- --
        2011-- --
        2010-- --
        2009-- --
        Find assessor info on the county website

        Monthly payment

        Est. payment

        Payment breakdown

        Explore the cost of this home by adjusting the details. Changes won't be saved.
        All calculations are estimates and provided by Zillow, Inc. for informational purposes only. Actual amounts may vary.
        HOA fees may include property taxes on listings classified as Co-Ops. Contact the listing agent and/or owner for fee details.
        Mortgage interest rates are dependent on a number of factors, including credit score, down payment, and repayment length. Interest rate data provided by Zillow Group Marketplace, Inc. as of 1/1/1970 from various mortgage lenders with which we have lead or other similar arrangements; the Estimated Payment is an average of those rates.
        See how much you could borrow to make a competitive offer.

        Climate risks

        Neighborhood: 30741

        Getting around

        15 / 100
        Car-Dependent
        9 / 100
        Somewhat Bikeable

        Nearby schools

        GreatSchools rating
        Schools provided by the listing agent
        • Elementary: Rossville Elementary
        • Middle: Rossville Middle
        • High: Ridgeland High School

        Source: Greater Chattanooga Realtors. This data may not be complete. We recommend contacting the local school district to confirm school assignments for this home.

        A local agent can set up tours, give advice and negotiate with sellers.

        Browse local experts

        Similar homes