Welcome to a Charming Cape Cod home in the highly desirable Olde Towne Colony neighborhood of Hudson. Where community traditions like a classic hayride, chili cook-off, and Easter egg hunt create a warm, inviting atmosphere. This home features a main floor master suite with a private ensuite bathroom, offering convenience and comfort. The bright, airy white kitchen is a chef's dream, boasting granite countertops, custom cabinetry, two sinks, and a gas range. The dining room includes built-in storage cabinets, adding both charm and functionality. Recent updates include new windows throughout and a new roof (2021), ensuring energy efficiency and durability. The bathrooms were remodeled in 2021, showcasing stylish modern finishes. A partially finished basement provides additional living space, while the oversized two-car garage offers plenty of storage. Situated within walking distance of downtown Hudson, shopping, and restaurants, this home is also part of the award-winning, top-rated Hudson City School Districts. One of the best in Ohio. Don't miss this opportunity to own a home that blends classic charm with modern updates in a truly special community!
Closed
$500,000
103 Clairhaven Dr, Hudson, OH 44236
3beds
2,149sqft
Single Family Residence
Built in 1972
0.4 Acres Lot
$523,200 Zestimate®
$233/sqft
$3,000 Estimated rent
Home value
$523,200
$471,000 - $581,000
$3,000/mo
Zestimate® history
Owner options
List your home for rent
$3,000/mo
Rent Zestimate®
Find your next renter with Zillow Rental Manager. Plus, with online applications, you can quickly screen prospective tenants – for free.
$3,000/mo
Rent Zestimate®
Refinance and save
$3,373/mo
Est. payment
Refinancing to a lower rate could help reduce your monthly payments and save thousands over the life of the loan.
$3,373/mo
Est. payment
Explore your selling options
Work with a Zillow partner agent
Leverage their expertise and Zillow's premium Showcase listings to get your home seen by more buyers.
Get startedList with your own agent
Get your home in front of millions of buyers by listing it on Zillow.
Learn how to do itSell it yourself
Take full control of how buyers see your home on Zillow by listing For Sale by Owner (FSBO).
List your homeWhat's special
Main floor master suitePartially finished basementOversized two-car garageCustom cabinetryGranite countertopsTwo sinksGas range
Zillow last checked:
Listing updated:
Listed by:
Michael A Henry michaelhenry@advgroupagents.com216-973-1402,
EXP Realty, LLC.,
Vince Hlinovsky 216-965-7984,
EXP Realty, LLC.
Bought with:
Amanda S Pohlman, 2020007414
Keller Williams Living
Source: MLS Now,MLS#: 5110086 Originating MLS: Akron Cleveland Association of REALTORS
Originating MLS: Akron Cleveland Association of REALTORSFacts & features
Interior
Bedrooms & bathrooms
- Bedrooms: 3
- Bathrooms: 3
- Full bathrooms: 2
- 1/2 bathrooms: 1
- Main level bathrooms: 2
- Main level bedrooms: 1
Heating
- Gas
Cooling
- Central Air
Features
- Basement: Finished,Partially Finished,Unfinished
- Number of fireplaces: 1
Interior area
- Total structure area: 2,149
- Total interior livable area: 2,149 sqft
- Finished area above ground: 2,149
Property
Parking
- Total spaces: 2
- Parking features: Garage
- Garage spaces: 2
Features
- Levels: One and One Half
Lot
- Size: 0.4 Acres
Details
- Parcel number: 3201678
Construction
Type & style
- Home type: SingleFamily
- Architectural style: Cape Cod
- Property subtype: Single Family Residence
Materials
- Vinyl Siding
- Roof: Asphalt
Condition
- Year built: 1972
Utilities & green energy
- Sewer: Public Sewer
- Water: Public
Community & HOA
Community
- Subdivision: Olde Towne Colony
HOA
- Has HOA: No
Location
- Region: Hudson
Financial & listing details
- Price per square foot: $233/sqft
- Annual tax amount: $6,127
- Date on market: 3/28/2025
- Cumulative days on market: 3 days
- Listing terms: Cash,Conventional,FHA,VA Loan
Price history
| Date | Event | Price |
|---|---|---|
| 5/5/2025 | Sold | $500,000+20.5%$233/sqft |
Source:  MLS Now #5110086 Report a problem MLS Now #5110086 Report a problem | ||
| 3/31/2025 | Pending sale | $415,000$193/sqft |
Source: MLS Now #5110086 Report a problem | ||
| 3/28/2025 | Listed for sale | $415,000+111.7%$193/sqft |
Source: MLS Now #5110086 Report a problem | ||
| 9/6/2011 | Sold | $196,000$91/sqft |
Source: MLS Now #3239400 Report a problem | ||
Public tax history
Tax history is unavailable.
Neighborhood: 44236
Nearby homes
- $500,0003 bd2 ba2.1k sqft103 Clairhaven Rd, Hudson, OH 44236Sold
- $438,6003 bd3 ba1.8k sqft95 Clairhaven Rd, Hudson, OH 44236Off Market
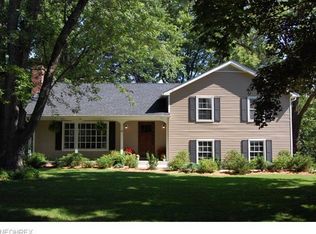
- $491,9004 bd3 ba2.5k sqft109 Clairhaven Rd, Hudson, OH 44236Off Market
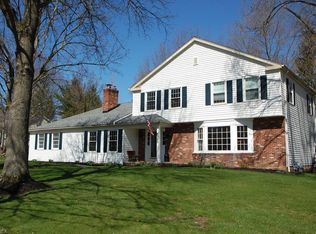
- $430,2003 bd3 ba-- sqft95 Clairhaven Dr, Hudson, OH 44236Off Market
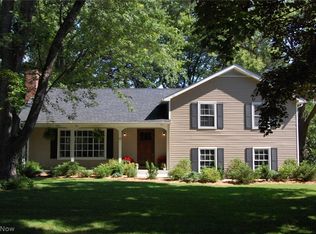
- $506,5004 bd3 ba2.5k sqft109 Clairhaven Dr, Hudson, OH 44236Off Market
- $440,7004 bd2 ba2.3k sqft96 Keswick Dr, Hudson, OH 44236Off Market
- $444,1004 bd2 ba2.2k sqft102 Keswick Dr, Hudson, OH 44236Off Market
- $496,5004 bd3 ba2.2k sqft88 Keswick Dr, Hudson, OH 44236Off Market
Nearby schools
GreatSchools rating
- 9/10East Woods Elementary SchoolGrades: 3-5Distance: 1.1 mi
- 9/10Hudson Middle SchoolGrades: 6-8Distance: 0.9 mi
- 10/10Hudson High SchoolGrades: 9-12Distance: 2 mi
Schools provided by the listing agent
- District: Hudson CSD - 7708
Source: MLS Now. This data may not be complete. We recommend contacting the local school district to confirm school assignments for this home.
Get a cash offer in 3 minutes
Find out how much your home could sell for in as little as 3 minutes with a no-obligation cash offer.
Estimated market value
$523,200
Get a cash offer in 3 minutes
Find out how much your home could sell for in as little as 3 minutes with a no-obligation cash offer.
Estimated market value
$523,200
- Ohio
- Summit County
- Hudson
- 44236
- 103 Clairhaven Dr
Nearby cities
Nearby zip codes
Other Hudson Topics
