Experience elevated living in this nearly new 4-bedroom, 3.5-bathroom Craftsman-style residence perfectly situated on a beautifully maintained .70-acre homesite. Designed with both comfort and sophistication in mind, this home offers a desirable split-bedroom floor plan, a side-entry garage featuring custom-built storage cabinetry and organization systems, and thoughtfully curated living spaces ideal for everyday living and effortless entertaining.
Step through the front door into the gracious dining room, which seamlessly flows into the inviting family room featuring a beautiful fireplace flanked by custom built-in bookcases. This open and welcoming layout continues into the gourmet kitchen, breakfast area, and warm keeping room accented by a cozy gas log fireplace. The chef-inspired kitchen is beautifully appointed with abundant cabinetry, granite countertops, stainless steel appliances, a gas cooktop, separate wall oven, spacious pantry, and generous prep space designed to accommodate gatherings of any size.
Retreat to the luxurious owner’s suite featuring a spa-like bathroom complete with a separate soaking tub and walk-in shower, along with an oversized walk-in closet designed for exceptional storage and organization.
Upstairs, you’ll find a versatile private suite ideal for a guest retreat, executive office, media room, or additional bedroom, featuring its own full bathroom, walk-in closet, and dedicated thermostat for personalized comfort.
Step outside from the screened porch to enjoy the privacy of the fenced backyard and level homesite, offering endless possibilities for outdoor entertaining, recreation, or future enhancements. Located within the highly sought-after WREN school district, this exceptional home combines timeless Craftsman charm with modern luxury and functionality.
For sale
$584,900
103 Clara Smith Ln, Piedmont, SC 29673
4beds
3,411sqft
Single Family Residence
Built in 2015
0.7 Acres Lot
$572,500 Zestimate®
$171/sqft
$-- HOA
What's special
Desirable split-bedroom floor planScreened porchOpen and welcoming layoutBreakfast areaGourmet kitchenGracious dining room
- 9 days |
- 1,095 |
- 89 |
Likely to sell faster than
Zillow last checked:
Listing updated:
Listed by:
Michael Jenkins 864-901-3435,
Century 21 Blackwell & Co. Rea
Source: WUMLS,MLS#: 20303805 Originating MLS: Western Upstate Association of Realtors
Originating MLS: Western Upstate Association of RealtorsFacts & features
Interior
Bedrooms & bathrooms
- Bedrooms: 4
- Bathrooms: 4
- Full bathrooms: 3
- 1/2 bathrooms: 1
- Main level bathrooms: 2
- Main level bedrooms: 4
Rooms
- Room types: Breakfast Room/Nook, Bonus Room, Dining Room, Keeping Room, Laundry
Primary bedroom
- Dimensions: 16x17
Bedroom 2
- Dimensions: 11x16
Bedroom 3
- Dimensions: 12x15
Breakfast room nook
- Dimensions: 12x14
Dining room
- Dimensions: 11x14
Great room
- Dimensions: 18x19
Kitchen
- Dimensions: 14x15
Laundry
- Dimensions: 7x8
Other
- Dimensions: 14x16
Screened porch
- Dimensions: 10x12
Heating
- Forced Air, Natural Gas, Zoned
Cooling
- Central Air, Electric, Forced Air, Zoned
Appliances
- Included: Dishwasher, Gas Cooktop, Disposal, Gas Range, Gas Water Heater, Microwave
- Laundry: Washer Hookup, Electric Dryer Hookup
Features
- Bathtub, Ceiling Fan(s), Cathedral Ceiling(s), Dual Sinks, Fireplace, Granite Counters, Garden Tub/Roman Tub, High Ceilings, Bath in Primary Bedroom, Main Level Primary, Smooth Ceilings, Separate Shower, Cable TV, Walk-In Closet(s), Walk-In Shower, Breakfast Area
- Windows: Insulated Windows, Storm Window(s), Tilt-In Windows
- Basement: None
- Has fireplace: Yes
- Fireplace features: Gas Log, Multiple
Interior area
- Total structure area: 3,411
- Total interior livable area: 3,411 sqft
Property
Parking
- Total spaces: 2
- Parking features: Attached, Garage, Driveway, Garage Door Opener
- Attached garage spaces: 2
Accessibility
- Accessibility features: Low Threshold Shower
Features
- Levels: One and One Half
- Patio & porch: Front Porch, Porch, Screened
- Exterior features: Fence, Porch, Storm Windows/Doors
- Fencing: Yard Fenced
Lot
- Size: 0.7 Acres
- Features: Cul-De-Sac, Level, Outside City Limits, Subdivision
Details
- Parcel number: 1910501016
Construction
Type & style
- Home type: SingleFamily
- Architectural style: Craftsman
- Property subtype: Single Family Residence
Materials
- Brick, Stone, Vinyl Siding
- Foundation: Slab
Condition
- Year built: 2015
Utilities & green energy
- Sewer: Septic Tank
- Water: Public
- Utilities for property: Electricity Available, Natural Gas Available, Septic Available, Water Available, Cable Available
Community & HOA
Community
- Security: Smoke Detector(s)
- Subdivision: Bagwell Farms
HOA
- Has HOA: Yes
- Services included: Street Lights
Location
- Region: Piedmont
Financial & listing details
- Price per square foot: $171/sqft
- Tax assessed value: $479,290
- Annual tax amount: $5,702
- Date on market: 7/12/2026
- Cumulative days on market: 10 days
- Listing agreement: Exclusive Right To Sell
- Listing terms: USDA Loan
Estimated market value
$572,500
$544,000 - $601,000
$2,872/mo
Price history
| Date | Event | Price |
|---|---|---|
| 7/11/2026 | Listed for sale | $584,900+63.4%$171/sqft |
Source:  Greater Greenville AOR #1597473 Report a problem Greater Greenville AOR #1597473 Report a problem | ||
| 6/28/2019 | Sold | $358,000-1.1%$105/sqft |
Source:  WUMLS #20215917 Report a problem WUMLS #20215917 Report a problem | ||
| 5/25/2019 | Pending sale | $362,000$106/sqft |
Source: KEESE REALTY #20215917 Report a problem | ||
| 5/17/2019 | Price change | $362,000-1.4%$106/sqft |
Source: KEESE REALTY #20215917 Report a problem | ||
| 4/18/2019 | Listed for sale | $367,000+8.6%$108/sqft |
Source: KEESE REALTY #20215917 Report a problem | ||
| 7/21/2015 | Sold | $338,000$99/sqft |
Source: WUMLS #20159851 Report a problem | ||
Public tax history
| Year | Property taxes | Tax assessment |
|---|---|---|
| 2024 | $5,702 +4% | $19,170 |
| 2023 | $5,483 +3% | $19,170 |
| 2022 | $5,322 +9.9% | $19,170 +33.5% |
| 2021 | $4,844 +137.9% | $14,360 |
| 2020 | $2,036 +9.7% | $14,360 +10% |
| 2019 | $1,857 | $13,050 |
| 2018 | $1,857 +6.7% | $13,050 |
| 2017 | $1,741 | $13,050 +340.9% |
| 2016 | -- | $2,960 |
| 2015 | -- | $2,960 |
| 2014 | -- | $2,960 |
Find assessor info on the county website
Monthly payment
Est. payment
Payment breakdown
Explore the cost of this home by adjusting the details. Changes won't be saved.Climate risks
Neighborhood: 29673
Nearby schools
GreatSchools rating
- 7/10Wren Elementary SchoolGrades: PK-5Distance: 1.2 mi
- 6/10Wren Middle SchoolGrades: 6-8Distance: 1.5 mi
- 9/10Wren High SchoolGrades: 9-12Distance: 1.3 mi
Schools provided by the listing agent
- Elementary: Wren Elem
- Middle: Wren Middle
- High: Wren High
Source: WUMLS. This data may not be complete. We recommend contacting the local school district to confirm school assignments for this home.
- $681,4005 bd4 ba3.7k sqft105 Clara Smith Ln, Piedmont, SC 29673Off Market

- $545,8004 bd3 ba2.7k sqft101 Clara Smith Ln, Piedmont, SC 29673Off Market
- $752,4005 bd-- ba4.2k sqft102 Clara Smith Ln, Piedmont, SC 29673Off Market
- $708,7004 bd4 ba3.8k sqft107 Clara Smith Ln, Piedmont, SC 29673Off Market
- $638,4005 bd-- ba3.8k sqft100 Clara Smith Ln, Piedmont, SC 29673Off Market
- $677,8005 bd4 ba3.7k sqft109 Clara Smith Ln, Piedmont, SC 29673Off Market
- $576,8004 bd-- ba2.9k sqft136 Bagwell Rd, Piedmont, SC 29673Off Market
- $692,6005 bd-- ba3.4k sqft106 Clara Smith Ln, Piedmont, SC 29673Off Market
A local agent can set up tours, give advice and negotiate with sellers.
A local lender can help you make sure your offer is ready when you are.
Similar homes
- $679,9993 bd3 ba2.5k sqft591 Spearman Rd, Pelzer, SC 29669For Sale
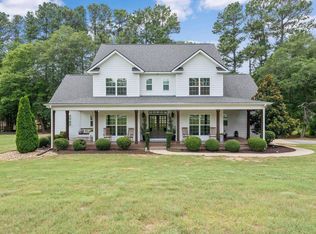 MLS ID #1598438, Tonya Stanley, McAlister Realty. Greater Greenville AOR
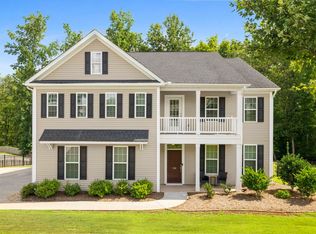
 - $639,9004 bd4 ba3k sqft203 Boulder Dr, Piedmont, SC 29673For Sale
 MLS ID #1596005, Shelbie Dunn, Coldwell Banker Caine/Williams. Greater Greenville AOR
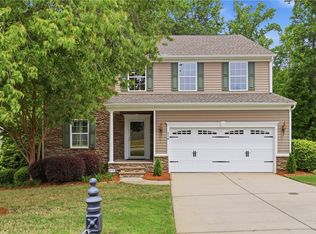
 - $555,0005 bd4 ba3.8k sqft326 Avendell Dr, Easley, SC 29642For Sale
 MLS ID #1587200, Dan Hamilton, Keller Williams Grv Upst. Greater Greenville AOR
 - $524,9004 bd3 ba4.4k sqft216 Rio Grande Pl, Simpsonville, SC 29680For Sale
 MLS ID #20304174, Jennifer Deese, Belle Select Corp. WUMLS
 - $549,9004 bd4 ba3.3k sqft404 Cattail Hollow Way, Simpsonville, SC 29680For SaleMLS ID #1597381, Stacie Thompson, EXP Realty LLC. Greater Greenville AOR
- $675,0004 bd3 ba3.2k sqft116A Ridge Rd, Greenville, SC 29607For SaleMLS ID #1598212, Lisa Reese, BHHS C Dan Joyner - Midtown. Greater Greenville AOR
- $499,9003 bd3 ba2.8k sqft610 W Winding Slope Dr, Piedmont, SC 29673For SaleMLS ID #1595748, Fyke Fisher, BHHS C Dan Joyner - Midtown. Greater Greenville AOR
- $485,0004 bd4 ba2.7k sqft701 Oak Hill Ln, Belton, SC 29627For SaleMLS ID #20303749, Sheila Newton Team, Howard Hanna Allen Tate - Anderson North. WUMLS
- $550,0004 bd4 ba2.7k sqft321 Summerall Dr, Anderson, SC 29621New ConstructionGreater Greenville AOR
- $615,0004 bd4 ba2.8k sqft101 S Valley Ln, Greenville, SC 29611For SaleMLS ID #337239, Jennifer Perry Coon, Bluefield Realty Group. SAR as distributed by MLS GRID
- $650,0004 bd5 ba3.4k sqft100 Yorkswell Ln, Greenville, SC 29607For SaleMLS ID #1594707, Bill Stewart, RE/MAX Moves Simpsonville. Greater Greenville AOR
- $625,0004 bd4 ba2.9k sqft350 Laguna Ln, Simpsonville, SC 29680For SaleMLS ID #339151, Salvatore Busacca, KELLER WILLIAMS GREENVILLE CENTRAL. SAR as distributed by MLS GRID
- $470,0004 bd3 ba2.9k sqft103 Rainfall Way, Easley, SC 29642For SaleMLS ID #1594524, Dan Hamilton, Keller Williams Grv Upst. Greater Greenville AOR
- $529,9004 bd4 ba3.2k sqft112 Verdana Ct, Simpsonville, SC 29680For SaleMLS ID #1594802, Joshua Hoover-Dempsey, RE/MAX EXECUTIVE. Greater Greenville AOR
- $525,0006 bd4 ba3.7k sqft421 Wildflower Rd, Easley, SC 29642For SaleMLS ID #1567921, LaTresa Gilstrap, Howard Hanna Allen Tate - Easley Powdersville. Greater Greenville AOR
- $660,0004 bd4 ba3.6k sqft780 Oak Hill Ln, Belton, SC 29627For SaleMLS ID #1589530, Savana Ensman, Real Broker, LLC. Greater Greenville AOR
- $550,0004 bd4 ba2.8k sqft102 Mohegan Way, Greenville, SC 29607For SaleMLS ID #336815, Anne Nash, EXP Realty LLC. SAR as distributed by MLS GRID
- $669,0004 bd4 ba3.5k sqft405 Saddlebred Dr, Pelzer, SC 29669For SaleMLS ID #1590269, Gena Greer, BHHS C Dan Joyner - Woodruff Rd. Greater Greenville AOR
- $349,0003 bd2 ba1.7k sqft100 Callongton Dr, Piedmont, SC 29673For SaleMLS ID #1597519, Stephanie Wilson, EXP Realty LLC. Greater Greenville AOR
- $475,0005 bd3 ba3.4k sqft307 Valley Oak Dr, Belton, SC 29627For SaleMLS ID #1589392, Lynn Hastings, RE/MAX Moves Fountain Inn. Greater Greenville AOR
