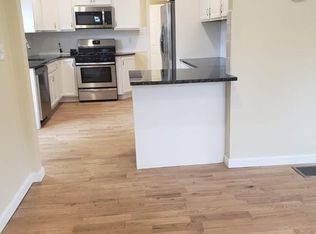
Location! Location! Welcome to this immaculate cape-style home seated on a corner lot with excellent curb appeal featuring 8 Rooms, 3 bedrooms, and 2 baths, with brand-new roofing, brand-new siding, a brand-new efficient Navien tankless water heating/hot water system, new stone front sidewalk, updated bathrooms, freshly painted, and modern vinyl windows. You'll love this gorgeous, updated kitchen with a new quartz countertop and brand-new stainless appliances, connected to a spacious dining room leading to a cozy rustic living room with a fireplace. Recessed lights throughout the house, gleaming hardwood floors, and a finished basement offering a family/gaming room, an office room, and a laundry room. Large backyard ready for the family summer gatherings, with a carport and 2 sheds. Near the Holbrook line, close to all amenities, shopping, commuter rail and close to highway access. This is the home you've been waiting for! All you have to do is move in! A must-see, it won't last!
Sold for $550,000
$550,000
103 Claremount Ave, Brockton, MA 02302
3beds
2,150sqft
Single Family Residence
Built in 1966
7,536 Square Feet Lot
$584,600 Zestimate®
$256/sqft
$3,544 Estimated rent
Home value
$584,600
$555,000 - $614,000
$3,544/mo
Zestimate® history
Owner options
List your home for rent
$3,544/mo
Rent Zestimate®
Find your next renter with Zillow Rental Manager. Plus, with online applications, you can quickly screen prospective tenants – for free.
$3,544/mo
Rent Zestimate®
Refinance and save
$3,665/mo
Est. payment
Refinancing to a lower rate could help reduce your monthly payments and save thousands over the life of the loan.
$3,665/mo
Est. payment
Explore your selling options
Work with a Zillow partner agent
Leverage their expertise and Zillow's premium Showcase listings to get your home seen by more buyers.
Get startedList with your own agent
Get your home in front of millions of buyers by listing it on Zillow.
Learn how to do itSell it yourself
Take full control of how buyers see your home on Zillow by listing For Sale by Owner (FSBO).
List your homeWhat's special
Laundry roomCommuter railUpdated bathroomsBrand-new sidingBrand-new roofingFreshly paintedUpdated kitchen
Zillow last checked:
Listing updated:
Listed by:
Manoel Neto 617-719-6474,
LAER Realty Partners 781-803-6051
Bought with:
Stephanie Smith
Conway - Lakeville
Source: MLS PIN,MLS#: 73204947
Facts & features
Interior
Bedrooms & bathrooms
- Bedrooms: 3
- Bathrooms: 2
- Full bathrooms: 2
Primary bedroom
- Features: Closet, Flooring - Hardwood
- Level: Second
- Area: 167.29
- Dimensions: 12.17 x 13.75
Bedroom 2
- Features: Closet, Flooring - Hardwood
- Level: Second
- Area: 158.47
- Dimensions: 11.67 x 13.58
Bedroom 3
- Features: Closet, Flooring - Hardwood
- Level: First
- Area: 138.06
- Dimensions: 11.83 x 11.67
Bedroom 4
- Features: Bathroom - 3/4, Flooring - Stone/Ceramic Tile
- Level: First
- Area: 56.49
- Dimensions: 6.92 x 8.17
Dining room
- Features: Flooring - Hardwood, Decorative Molding
- Level: First
- Area: 181.71
- Dimensions: 12.25 x 14.83
Family room
- Features: Flooring - Laminate, Exterior Access, Recessed Lighting
- Level: Basement
- Area: 556.25
- Dimensions: 25 x 22.25
Kitchen
- Features: Flooring - Hardwood, Cabinets - Upgraded, Recessed Lighting, Stainless Steel Appliances
- Level: First
- Area: 104.13
- Dimensions: 12.25 x 8.5
Living room
- Features: Beamed Ceilings, Flooring - Hardwood
- Level: First
- Area: 215.89
- Dimensions: 19.33 x 11.17
Office
- Features: Flooring - Laminate, Recessed Lighting
- Level: Basement
- Area: 1466.25
- Dimensions: 12.75 x 115
Heating
- Central, Baseboard, Natural Gas
Cooling
- Other
Appliances
- Included: Gas Water Heater, Tankless Water Heater, Range, Dishwasher, Microwave, Refrigerator, Washer, Dryer
- Laundry: Gas Dryer Hookup, Washer Hookup, In Basement
Features
- Recessed Lighting, Office
- Flooring: Tile, Hardwood, Laminate
- Basement: Full,Finished,Walk-Out Access,Bulkhead
- Number of fireplaces: 1
- Fireplace features: Living Room
Interior area
- Total structure area: 2,150
- Total interior livable area: 2,150 sqft
Property
Parking
- Total spaces: 5
- Parking features: Carport, Paved Drive, Off Street
- Has carport: Yes
- Uncovered spaces: 5
Features
- Patio & porch: Patio
- Exterior features: Patio, Storage
Lot
- Size: 7,536 Square Feet
- Features: Corner Lot
Details
- Parcel number: 974644
- Zoning: R1C
Construction
Type & style
- Home type: SingleFamily
- Architectural style: Cape
- Property subtype: Single Family Residence
Materials
- Frame
- Foundation: Concrete Perimeter
- Roof: Shingle
Condition
- Year built: 1966
Utilities & green energy
- Electric: Circuit Breakers
- Sewer: Public Sewer
- Water: Public
- Utilities for property: for Gas Range, for Gas Dryer, Washer Hookup
Community & HOA
Community
- Features: Public Transportation, Shopping, Medical Facility, House of Worship
HOA
- Has HOA: No
Location
- Region: Brockton
Financial & listing details
- Price per square foot: $256/sqft
- Tax assessed value: $417,300
- Annual tax amount: $5,016
- Date on market: 8/29/2026
- Road surface type: Paved
Price history
| Date | Event | Price |
|---|---|---|
| 4/19/2024 | Sold | $550,000-3.5%$256/sqft |
Source: MLS PIN #73204947 Report a problem | ||
| 3/12/2024 | Contingent | $569,900$265/sqft |
Source: MLS PIN #73204947 Report a problem | ||
| 2/23/2024 | Listed for sale | $569,900+46.1%$265/sqft |
Source: MLS PIN #73204947 Report a problem | ||
| 9/20/2023 | Sold | $390,000+4%$181/sqft |
Source: MLS PIN #73142261 Report a problem | ||
| 8/3/2023 | Contingent | $375,000$174/sqft |
Source: MLS PIN #73142261 Report a problem | ||
| 7/31/2023 | Listed for sale | $375,000$174/sqft |
Source: MLS PIN #73142261 Report a problem | ||
Public tax history
| Year | Property taxes | Tax assessment |
|---|---|---|
| 2025 | $5,589 +11.4% | $461,500 +10.6% |
| 2024 | $5,016 -1.7% | $417,300 +6.1% |
| 2023 | $5,105 +6.3% | $393,300 +14.4% |
| 2022 | $4,803 +4.7% | $343,800 +8.7% |
| 2021 | $4,588 +0.5% | $316,400 +5% |
| 2020 | $4,565 +6% | $301,300 +8.7% |
| 2019 | $4,308 +15.6% | $277,200 +19.5% |
| 2018 | $3,726 +5.2% | $232,000 +5.5% |
| 2017 | $3,542 +4.9% | $220,000 +13.1% |
| 2016 | $3,377 +3.7% | $194,500 +8.4% |
| 2015 | $3,256 -1.9% | $179,400 -2% |
| 2014 | $3,320 +12.1% | $183,100 +4.3% |
| 2013 | $2,962 -4.4% | $175,500 -8.6% |
| 2012 | $3,099 +5.9% | $192,000 +0.3% |
| 2011 | $2,927 +4.2% | $191,400 -6.2% |
| 2010 | $2,809 -0.7% | $204,000 -20% |
| 2009 | $2,829 +6.7% | $254,900 -7.7% |
| 2008 | $2,651 -2.2% | $276,100 -4.4% |
| 2007 | $2,711 +2.7% | $288,700 +4.3% |
| 2006 | $2,640 +4.8% | $276,700 +16.6% |
| 2005 | $2,520 +2.9% | $237,300 +11.6% |
| 2004 | $2,448 +5.8% | $212,700 +16.2% |
| 2003 | $2,313 +19.1% | $183,000 +31.1% |
| 2002 | $1,942 +0.9% | $139,600 +31% |
| 2000 | $1,925 | $106,600 |
Find assessor info on the county website
Neighborhood: 02302
Nearby homes
- $521,6004 bd2 ba1.3k sqft50 Sprague St, Brockton, MA 02302Off Market
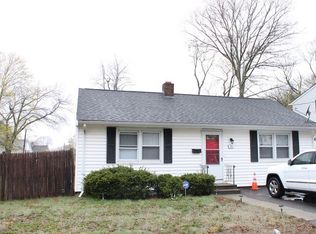
- $469,0003 bd1 ba1.4k sqft97 Claremount Ave, Brockton, MA 02302Off Market
- $535,5003 bd2 ba1.6k sqft70 Sprague St, Brockton, MA 02302Off Market
- $579,4003 bd2 ba1.2k sqft46 Sprague St, Brockton, MA 02301Off Market
- $466,9003 bd1 ba1k sqft55 Sprague St, Brockton, MA 02302Off Market
- $473,2003 bd1 ba962 sqft57 Sprague St, Brockton, MA 02302Off Market
- $155,800-- bd-- ba-- sqft89 Claremount Ave, Brockton, MA 02302Off Market
- $556,1003 bd1 ba2.4k sqft102 Oscar Ave, Brockton, MA 02302Off Market
Nearby schools
GreatSchools rating
- 2/10Brookfield Elementary SchoolGrades: PK-5Distance: 0.6 mi
- 6/10North Middle SchoolGrades: 6-8Distance: 0.9 mi
- 2/10Brockton High SchoolGrades: 9-12Distance: 3.4 mi
Get a cash offer in 3 minutes
Find out how much your home could sell for in as little as 3 minutes with a no-obligation cash offer.
Estimated market value
$584,600
Get a cash offer in 3 minutes
Find out how much your home could sell for in as little as 3 minutes with a no-obligation cash offer.
Estimated market value
$584,600
- Massachusetts
- Plymouth County
- Brockton
- 02302
- 103 Claremount Ave
