Skip main navigation
Closed
  • $370,000

    103 Claude Steadman Pl, Clinton, TN 37716

    3beds
    1,380sqft
    Single Family Residence, Residential
    Built in 2018
    8,712 Square Feet Lot
    $360,600 Zestimate®
    $268/sqft
    $2,235 Estimated rent

    Home value

    $360,600

    Estimated sales range

    Not available

    $2,235/mo

    Zestimate® history
    Loading
    Loading...

    Owner options

    List your home for rent

    $2,235/mo

    Rent Zestimate®

    Find your next renter with Zillow Rental Manager. Plus, with online applications, you can quickly screen prospective tenants – for free.

    Learn more

    $2,235/mo

    Rent Zestimate®

    Refinance and save

    $2,114/mo

    Est. payment

    Refinancing to a lower rate could help reduce your monthly payments and save thousands over the life of the loan.

    See today's rates

    $2,114/mo

    Est. payment

    Explore your selling options

    Work with a Zillow partner agent

    Leverage their expertise and Zillow's premium Showcase listings to get your home seen by more buyers.

    Get started

    List with your own agent

    Get your home in front of millions of buyers by listing it on Zillow.

    Learn how to do it

    Sell it yourself

    Take full control of how buyers see your home on Zillow by listing For Sale by Owner (FSBO).

    List your home

    What's special

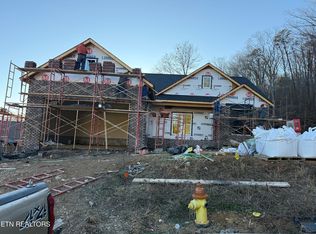
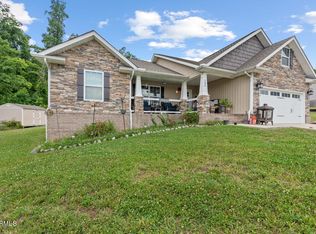
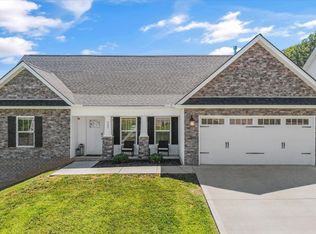
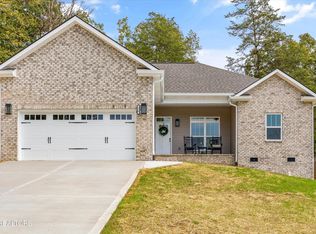
    Priced right and ready to sell! This beautifully maintained Craftsman-style home at 103 Claude Steadman Place offers a perfect combination of character and modern comfort. Located in a quiet, friendly neighborhood, this 3-bedroom, 2-bathroom home features classic Craftsman details throughout, including clean lines and a thoughtful design. Inside, you'll find a well-appointed kitchen, spacious living areas, and a lovely primary suite with a private bath. Enjoy gorgeous mountain views from the back deck, as well as the living room and kitchen area, perfect for relaxing and taking in the scenery. The crawl space is tall enough to be transformed into a workshop and comes with a lifetime warranty from B Dry for added peace of mind. At this price point, you can make upgrades to suit your style and still have immediate equity. Relax in your fenced backyard or enjoy some time at nearby Aspire Park, perfect for outdoor enjoyment. With easy access to major roads, this home offers both tranquility and convenience for commuters. Don't miss the chance to own this Craftsman-style home—come see it today!

    Zillow last checked:

    Listing updated:

    Listing Provided by:

    Tracy Payne 865-221-8601,

    Engel & Völkers Knoxville

    Bought with:

    Stacha A Pressley, 281904

    Tranquil Real Estate

    Source: RealTracs MLS as distributed by MLS GRID,MLS#: 2907283MLS Logo

    Facts & features

    Interior

    Bedrooms & bathrooms
    • Bedrooms: 3
    • Bathrooms: 2
    • Full bathrooms: 2
    • Main level bedrooms: 3
    Bedroom 1
    • Features: Walk-In Closet(s)
    • Level: Walk-In Closet(s)
    Kitchen
    • Features: Eat-in Kitchen
    • Level: Eat-in Kitchen
    Heating
    • Central, Electric, Natural Gas
    Cooling
    • Central Air, Ceiling Fan(s)
    Appliances
    • Included: Dishwasher, Disposal, Microwave, Oven
    • Laundry: Washer Hookup, Electric Dryer Hookup
    Features
    • Walk-In Closet(s), Ceiling Fan(s)
    • Flooring: Carpet, Other, Tile
    • Basement: Crawl Space
    • Number of fireplaces: 1
    • Fireplace features: Gas
    Interior area
    • Total structure area: 1,380
    • Total interior livable area: 1,380 sqft
    • Finished area above ground: 1,380

    Property

    Parking
    • Total spaces: 2
    • Parking features: Garage Door Opener
    • Garage spaces: 2
    Features
    • Levels: One
    • Stories: 1
    • Patio & porch: Deck, Porch, Covered
    • Has view: Yes
    • View description: Mountain(s)
    Lot
    • Size: 8,712 sqft
    • Dimensions: 66.03 x 113.33 IRR
    • Features: Cul-De-Sac, Rolling Slope
    Details
    • Parcel number: 082P D 00600 000
    • Special conditions: Standard

    Construction

    Type & style
    • Home type: SingleFamily
    • Architectural style: Traditional
    • Property subtype: Single Family Residence, Residential
    Materials
    • Frame, Stone, Vinyl Siding, Other, Brick
    Condition
    • New construction: No
    • Year built: 2018

    Utilities & green energy

    • Sewer: Public Sewer
    • Water: Public
    • Utilities for property: Electricity Available, Water Available

    Community & neighborhood

    Location
    • Region: Clinton
    • Subdivision: Patriot Place Sub

    Price history

    DateEventPrice
    3/28/2025Sold$370,000+2.1%$268/sqft
    Source: RealTracs MLS as distributed by MLS GRID #2907283 Report a problem
    2/28/2025Pending sale$362,400$263/sqft
    Source: East Tennessee Realtors #1291086 Report a problem
    2/27/2025Listed for sale$362,400+92.1%$263/sqft
    Source: East Tennessee Realtors #1291086 Report a problem
    2/1/2019Sold$188,700$137/sqft
    Source: Public Record Report a problem

    Public tax history

    YearProperty taxesTax assessment
    2025$1,719 +2%$85,325 +75.4%
    2024$1,686 $48,650
    2023$1,686 $48,650
    2022$1,686 $48,650
    2021$1,686 $48,650
    2020$1,686 +31.2%$48,650 +8.2%
    2019$1,285 +363.2%$44,950 +499.3%
    2018$277 $7,500

    Find assessor info on the county website

    Neighborhood: 37716

    Nearby schools

    GreatSchools rating
    Schools provided by the listing agent
    • Elementary: South Clinton Elementary
    • Middle: Clinton Middle School
    • High: Clinton High School

    Source: RealTracs MLS as distributed by MLS GRID. This data may not be complete. We recommend contacting the local school district to confirm school assignments for this home.

    Get a cash offer in 3 minutes
    Find out how much your home could sell for in as little as 3 minutes with a no-obligation cash offer.
    Estimated market value
    $360,600
    Get a cash offer in 3 minutes
    Find out how much your home could sell for in as little as 3 minutes with a no-obligation cash offer.
    Estimated market value
    $360,600