Welcome to 103 Clementine Street at The Townes at Laurel Oaks located in the heart of the booming Sanford, NC! Welcome to The Townes at Laurel Oaks, the newest addition to our Laurel Oaks community, located in growing city of Sanford, NC. The Townes offers two-story townhomes featuring 1,418 sq. ft., 3 bedrooms, 2.5 bathrooms, and 1-car garages. The future community pool will be perfect for unwinding on a beautiful day, with additional future amenities including a playground, dog park, and sports courts, ensuring endless activities. Whether you want to spend your days swimming in the pool or taking a leisurely walk on future nature trails, Laurel Oaks offers diverse activities to suit your preferences. The open floorplan designs are perfect for entertaining, while the LED lighting adds a modern touch and creates a warm, inviting ambiance. The exterior schemes and elevations of our homes were carefully designed to create a beautiful streetscape that you'll be proud to call home. We understand the importance of modern living. That's why each home is equipped with smart home technology, putting convenience and control at your fingertips. Whether adjusting the temperature or turning on the lights, managing your home has never been easier. Embrace the exceptional location of The Townes at Laurel Oaks, located just over 1 mile from Route 1, providing easy access to shopping, dining, recreation, entertainment, and more. Dine or play at the Carolina Trace Country Club, 4 miles away. Explore the vibrant atmosphere of Downtown Sanford, 6 miles away. Additionally, Southern Pines is 27 miles away, providing even more shopping, dining, and entertainment options. 25 miles away is Fort Liberty, one of the world's largest military installations. Indulge in world-class golfing at Pinehurst, 31 miles away. Apex and Holly Springs, within a 36-mile radius, allow for easy commuting. Plus, Raleigh-Durham International Airport is only 50 miles away. And for residents' peace of mind, access healthcare services at Central Carolina Hospital conveniently 6 miles away. *Pictures are for representational purposes only*
Sold for $245,000
$245,000
103 Clementine St, Sanford, NC 27332
3beds
1,418sqft
Townhouse, Residential
Built in 2025
-- sqft lot
$241,500 Zestimate®
$173/sqft
$1,706 Estimated rent
Home value
$241,500
$198,000 - $295,000
$1,706/mo
Zestimate® history
Owner options
List your home for rent
$1,706/mo
Rent Zestimate®
Find your next renter with Zillow Rental Manager. Plus, with online applications, you can quickly screen prospective tenants – for free.
$1,706/mo
Rent Zestimate®
Refinance and save
$2,156/mo
Est. payment
Refinancing to a lower rate could help reduce your monthly payments and save thousands over the life of the loan.
$2,156/mo
Est. payment
Explore your selling options
Work with a Zillow partner agent
Leverage their expertise and Zillow's premium Showcase listings to get your home seen by more buyers.
Get startedList with your own agent
Get your home in front of millions of buyers by listing it on Zillow.
Learn how to do itSell it yourself
Take full control of how buyers see your home on Zillow by listing For Sale by Owner (FSBO).
List your homeWhat's special
Future community poolSmart home technologyLed lightingSports courtsBeautiful streetscapeOpen floorplan designsDog park
Zillow last checked:
Listing updated:
Listed by:
Janet Nicole Rogers 252-410-2737,
D.R. Horton, Inc.
Bought with:
Non Member
Non Member Office
Source: Doorify MLS,MLS#: 10112840
Facts & features
Interior
Bedrooms & bathrooms
- Bedrooms: 3
- Bathrooms: 3
- Full bathrooms: 2
- 1/2 bathrooms: 1
Heating
- Zoned
Cooling
- Central Air
Appliances
- Included: Dishwasher, Gas Cooktop, Gas Range, Microwave, Stainless Steel Appliance(s), Water Heater
- Laundry: Electric Dryer Hookup, Inside, Laundry Closet, Upper Level, Washer Hookup
Features
- Bathtub/Shower Combination, Double Vanity, Open Floorplan, Pantry, Quartz Counters, Separate Shower, Smart Light(s), Smart Thermostat, Walk-In Closet(s), Walk-In Shower, See Remarks
- Flooring: Carpet, Vinyl
- Has fireplace: No
- Common walls with other units/homes: 1 Common Wall, End Unit, No One Above, No One Below
Interior area
- Total structure area: 1,418
- Total interior livable area: 1,418 sqft
- Finished area above ground: 1,418
- Finished area below ground: 0
Property
Parking
- Total spaces: 2
- Parking features: Attached, Garage, Garage Door Opener, Garage Faces Front
- Attached garage spaces: 1
Features
- Levels: Two
- Stories: 2
- Patio & porch: Patio
- Exterior features: Smart Light(s), Smart Lock(s)
- Pool features: Community
- Has view: Yes
Details
- Parcel number: TBD
- Special conditions: Standard
Construction
Type & style
- Home type: Townhouse
- Architectural style: Traditional
- Property subtype: Townhouse, Residential
- Attached to another structure: Yes
Materials
- Board & Batten Siding, Vinyl Siding
- Foundation: Slab
- Roof: Shingle
Condition
- New construction: Yes
- Year built: 2025
- Major remodel year: 2025
Utilities & green energy
- Sewer: Public Sewer
- Water: Public
Community & HOA
Community
- Features: Clubhouse, Playground, Pool, Sidewalks, Street Lights
- Subdivision: Laurel Oaks
HOA
- Has HOA: Yes
- Amenities included: Basketball Court, Clubhouse, Dog Park, Landscaping, Maintenance Grounds, Parking, Picnic Area, Playground, Pond Year Round, Pool, Water
- Services included: Maintenance Grounds
- HOA fee: $570 quarterly
Location
- Region: Sanford
Financial & listing details
- Price per square foot: $173/sqft
- Date on market: 7/31/2025
Price history
| Date | Event | Price |
|---|---|---|
| 9/29/2025 | Sold | $245,000-2%$173/sqft |
Source:  Doorify MLS #10112840 Report a problem Doorify MLS #10112840 Report a problem | ||
| 8/21/2025 | Pending sale | $250,000$176/sqft |
Source: Doorify MLS #10112840 Report a problem | ||
| 7/31/2025 | Listed for sale | $250,000$176/sqft |
Source: Doorify MLS #10112840 Report a problem | ||
Public tax history
Tax history is unavailable.
Neighborhood: 27332
Nearby homes
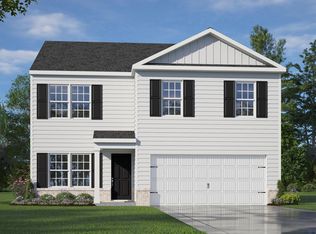
- $314,0004 bd3 ba1.9k sqft204 Olive Branch St, Sanford, NC 27332Sold
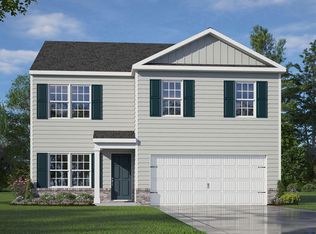
- $323,0004 bd3 ba1.9k sqft213 Olive Branch St, Sanford, NC 27332Sold
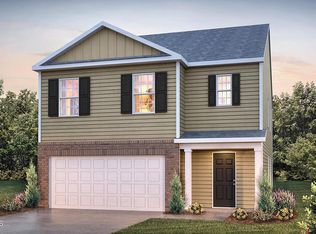
- $352,0005 bd3 ba2.3k sqft209 Olive Branch St, Sanford, NC 27332Sold
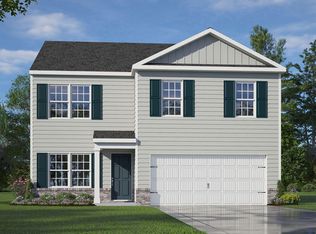
- $329,9904 bd3 ba1.9k sqft278 Palm Dr, Sanford, NC 27332Sold
- $235,0003 bd3 ba1.4k sqft105 Clementine St, Sanford, NC 27332Sold
- $299,9903 bd3 ba1.7k sqft217 Olive Branch St, Sanford, NC 27332Sold
- $311,9003 bd2 ba1.4k sqft225 Olive Branch St, Sanford, NC 27332Sold
- $322,7104 bd3 ba1.9k sqft246 Bay Laurel Dr, Sanford, NC 27332Sold
Nearby schools
GreatSchools rating
- 8/10J Glenn Edwards Elementary SchoolGrades: K-5Distance: 1.9 mi
- 4/10East Lee Middle SchoolGrades: 6-8Distance: 2.9 mi
- 3/10Lee County High SchoolGrades: 9-12Distance: 3.4 mi
Schools provided by the listing agent
- Elementary: Lee - J Glenn Edwards
- Middle: Lee - East Lee
- High: Lee - Lee
Source: Doorify MLS. This data may not be complete. We recommend contacting the local school district to confirm school assignments for this home.


Get pre-qualified for a loan
At Zillow Home Loans, we can pre-qualify you in as little as 5 minutes with no impact to your credit score.An equal housing lender. NMLS #10287.
Sell for more on Zillow
Get a Zillow Showcase℠ listing at no additional cost and you could sell for .
$241,500
2% more
+$4,830
With Zillow Showcase(estimated)
$246,330
- North Carolina
- Lee County
- Sanford
- 27332
- 103 Clementine St
Nearby cities
Nearby neighborhoods
Nearby zip codes
Other Sanford Topics
