Skip main navigation
Sold for $624,900
  • $624,900

    103 Cloak Ln, Lake Frederick, VA 22630

    3beds
    2,486sqft
    Single Family Residence
    Built in 2016
    6,534 Square Feet Lot
    $617,000 Zestimate®
    $251/sqft
    $2,707 Estimated rent

    Home value

    $617,000

    $586,000 - $648,000

    $2,707/mo

    Zestimate® history
    Loading
    Loading...

    Owner options

    List your home for rent

    $2,707/mo

    Rent Zestimate®

    Find your next renter with Zillow Rental Manager. Plus, with online applications, you can quickly screen prospective tenants – for free.

    Learn more

    $2,707/mo

    Rent Zestimate®

    Refinance and save

    $3,993/mo

    Est. payment

    Refinancing to a lower rate could help reduce your monthly payments and save thousands over the life of the loan.

    See today's rates

    $3,993/mo

    Est. payment

    Explore your selling options

    Work with a Zillow partner agent

    Leverage their expertise and Zillow's premium Showcase listings to get your home seen by more buyers.

    Get started

    List with your own agent

    Get your home in front of millions of buyers by listing it on Zillow.

    Learn how to do it

    Sell it yourself

    Take full control of how buyers see your home on Zillow by listing For Sale by Owner (FSBO).

    List your home

    What's special

    Engineered hardwood flooringComfortable main-level livingRecessed lighting throughoutLarge islandExceptionally large laundry roomFormal dining roomCrown molding
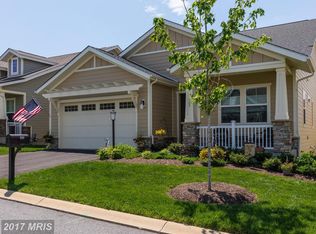
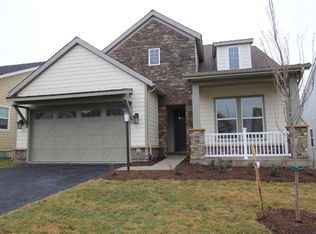
    Beautifully maintained home located in the sought-after Shenandoah 55+ Active Adult gated community at Lake Frederick. Offering approximately 2,500 finished square feet, this home is designed for comfortable main-level living while still providing additional space for guests, hobbies, and storage. The main level features a thoughtful and open layout beginning with 10-foot ceilings, engineered hardwood flooring, crown molding, and recessed lighting throughout. Just off the entry is a guest bedroom and full guest bathroom. A formal living room overlooks the family room, gourmet kitchen, and screened patio with outdoor fireplace, creating an inviting setting for both everyday living and entertaining. The gourmet kitchen includes a large island and generous pantry, and opens to the a formal dining room and a family room with a cozy indoor fireplace, allowing the spaces to flow naturally together. Two upgraded sliding glass doors provide easy access to the outdoor living area, perfect for hosting family and friends or enjoying quiet evenings outside. The primary suite is filled with natural sunlight and features a private bathroom with dual sinks, walk-in shower, and spacious walk-in closet. The main level also includes an exceptionally large laundry room and convenient access to the two-car garage (garage refrigerator conveys as-is). The partially finished walk-out basement expands the living space with 9-foot ceilings and full insulation, and includes one finished bedroom and a full bathroom, making it ideal for visiting guests. The unfinished portion provides substantial storage or future finishing potential. Step outside to a stamped concrete patio that offers another relaxing outdoor space. Major systems include HVAC (2016), Trane heating system (2016), Culligan water system (2016), all kitchen appliances (2016), and a hot water heater replaced in December 2023. The home also has an Eco Shield pest control contract, Verizon service availability, and parking for four vehicles total (two in the garage and two in the driveway), with additional street parking available on Rachel Carson Drive. ABOUT THE COMMUNITY Lake Frederick is an award-winning 55+ gated community centered around the scenic 117-acre Lake Frederick, located within a 900-acre master-planned neighborhood at the foothills of the Blue Ridge Mountains with convenient access to I-66, I-81, Route 50, Route 7, and Route 11. Residents enjoy the Shenandoah Lodge and Athletic Club, featuring a modern fitness center, indoor lap pool, outdoor resort-style pool, movement studio, sauna, and spa locker rooms. Outdoor amenities include pickleball and tennis courts, dog parks, and more than 8 miles of lakeside walking and biking trails. The lake also offers fishing and non-gas boating. The community gathering space, The Crow’s Nest, offers a variety of social and recreational areas including a golf simulator, sports lounge, billiards, card tables, art studio, library, and lakeside gathering spaces. Residents enjoy numerous clubs, events, and activities throughout the year. Dining is available at Region’s 117, a popular farm-to-table restaurant located at Shenandoah Lodge featuring beautiful lake and mountain views from its covered outdoor veranda and firepit area.

    Zillow last checked:

    Listing updated:

    Listed by:

    Matt Lama 703-489-3090,

    LPT Realty, LLC

    Bought with:

    Cynthia Butler, 0225015046

    Samson Properties

    Source: Bright MLS,MLS#: VAFV2040080MLS Logo

    Facts & features

    Interior

    Bedrooms & bathrooms
    • Bedrooms: 3
    • Bathrooms: 3
    • Full bathrooms: 3
    • Main level bathrooms: 2
    • Main level bedrooms: 2
    Rooms
    • Room types: Bedroom 2, Bedroom 1, Bathroom 1, Bathroom 2
    Bedroom 1
    • Level: Main
    Bedroom 1
    • Level: Lower
    Bedroom 2
    • Level: Main
    Bathroom 1
    • Level: Main
    Bathroom 1
    • Level: Lower
    Bathroom 2
    • Level: Main
    Heating
    • Forced Air, Natural Gas
    Cooling
    • Central Air, Electric
    Appliances
    • Included: Microwave, Cooktop, Dishwasher, Disposal, Dryer, Ice Maker, Humidifier, Double Oven, Oven, Refrigerator, Stainless Steel Appliance(s), Washer, Water Heater, Water Treat System, Gas Water Heater
    • Laundry: Main Level
    Features
    • Attic, Ceiling Fan(s), Open Floorplan, Kitchen Island, Pantry, Primary Bath(s), Recessed Lighting, Walk-In Closet(s), Crown Molding, Dry Wall, High Ceilings
    • Flooring: Engineered Wood, Carpet, Tile/Brick, Wood
    • Doors: Sliding Glass
    • Windows: Window Treatments
    • Basement: Heated,Partially Finished,Concrete,Rear Entrance,Sump Pump,Walk-Out Access,Windows,Improved
    • Number of fireplaces: 2
    • Fireplace features: Glass Doors, Gas/Propane, Stone, Mantel(s)
    Interior area
    • Total structure area: 4,743
    • Total interior livable area: 2,486 sqft
    • Finished area above ground: 2,036
    • Finished area below ground: 450

    Property

    Parking
    • Total spaces: 2
    • Parking features: Garage Faces Front, Attached, Driveway, On Street
    • Attached garage spaces: 2
    • Has uncovered spaces: Yes
    Accessibility
    • Accessibility features: Accessible Doors, Accessible Hallway(s), Accessible Electrical and Environmental Controls, Doors - Lever Handle(s)
    Features
    • Levels: Two
    • Stories: 2
    • Patio & porch: Patio
    • Pool features: Community
    Lot
    • Size: 6,534 Square Feet
    Details
    • Additional structures: Above Grade, Below Grade
    • Parcel number: 87B21238
    • Zoning: R5
    • Special conditions: Standard

    Construction

    Type & style
    • Home type: SingleFamily
    • Architectural style: Colonial
    • Property subtype: Single Family Residence
    Materials
    • Other
    • Foundation: Concrete Perimeter
    • Roof: Architectural Shingle
    Condition
    • New construction: No
    • Year built: 2016
    Details
    • Builder name: Winchester Homes

    Utilities & green energy

    • Sewer: Public Sewer
    • Water: Public
    • Utilities for property: Cable Available, Electricity Available, Natural Gas Available, Phone Available, Phone Connected, Sewer Available, Underground Utilities, Water Available, Fiber Optic, Cable

    Community & HOA

    Community
    • Senior community: Yes
    • Subdivision: Shenandoah, Lake Frederick
    HOA
    • Has HOA: Yes
    • HOA fee: $405 monthly
    • HOA name: SHENANDOAH
    Location
    • Region: Lake Frederick

    Financial & listing details

    • Price per square foot: $251/sqft
    • Tax assessed value: $597,600
    • Annual tax amount: $2,868
    • Date on market: 3/19/2026
    • Listing agreement: Exclusive Right To Sell
    • Listing terms: Cash,Conventional
    • Ownership: Fee Simple

    Price history

    DateEventPrice
    7/16/2026Sold$624,900$251/sqft
    Source: Bright MLS #VAFV2040080 Report a problem
    5/16/2026Pending sale$624,900$251/sqft
    Source: Bright MLS #VAFV2040080 Report a problem
    4/6/2026Price change$624,900-3.8%$251/sqft
    Source: Bright MLS #VAFV2040080 Report a problem
    3/19/2026Listed for sale$649,900+49.3%$261/sqft
    Source: Bright MLS #VAFV2040080 Report a problem
    2/19/2016Sold$435,407$175/sqft
    Source: Public Record Report a problem

    Public tax history

    YearProperty taxesTax assessment
    2025$2,868 +2.6%$597,600 +9%
    2024$2,796 $548,300
    2023$2,796 +119.3%$548,300 +31.1%
    2022$1,275 $418,100
    2021$1,275 -45.1%$418,100 +9.8%
    2020$2,323 -50%$380,900
    2019$4,647 +99.5%$380,900 -0.3%
    2018$2,330 +1.7%$381,900
    2017$2,291 +30.5%$381,900 +5.6%
    2016$1,756 +292%$361,800 +352.3%
    2015$448 $80,000
    Find assessor info on the county website

    Neighborhood: 22630

    Nearby schools

    GreatSchools rating
    Schools provided by the listing agent
    • District: Frederick County Public Schools

    Source: Bright MLS. This data may not be complete. We recommend contacting the local school district to confirm school assignments for this home.

    Get a cash offer in 3 minutes
    Find out how much your home could sell for in as little as 3 minutes with a no-obligation cash offer.
    Estimated market value
    $617,000
    Get a cash offer in 3 minutes
    Find out how much your home could sell for in as little as 3 minutes with a no-obligation cash offer.
    Estimated market value
    $617,000