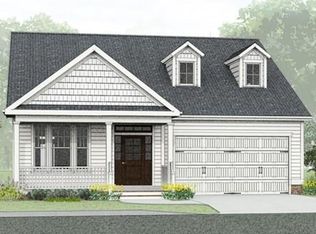
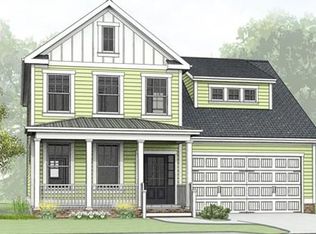
Located in a brand new community with walking trails, ground maintenance & a future playground. Centrally located to shopping, golfing, interstates & military bases. Gorgeous semi-custom new construction homes with low-maintenance composite exteriors. You'll be impressed on entry with hardwood floors in the foyer & dining/flex room. Enjoy relaxing in front of your gas fireplace pre-wired for TV in the den which opens to your kitchen with granite counters, cabinet space, pantry & recessed lighting. Wait until you see your new master bedroom suite! Huge walk-in closet; dual vanity sinks; garden tub & separate shower. All bedrooms are super spacious. Convenient 2nd-floor walk-in laundry room. Enjoy evenings on the 12x12 patio.
Sold for $441,000
Price history
| Date | Event | Price |
|---|---|---|
| 7/16/2026 | Listing removed | $468,000$233/sqft |
Source:  REIN Inc. #10637712 Report a problem REIN Inc. #10637712 Report a problem | ||
| 6/29/2026 | Price change | $468,000-0.2%$233/sqft |
Source: REIN Inc. #10637712 Report a problem | ||
| 6/11/2026 | Price change | $469,000-0.2%$234/sqft |
Source: REIN Inc. #10637712 Report a problem | ||
| 6/5/2026 | Listed for sale | $470,000+6.6%$234/sqft |
Source: REIN Inc. #10637712 Report a problem | ||
| 4/5/2024 | Sold | $441,000+1.4%$220/sqft |
Source: Public Record Report a problem | ||
| 2/22/2024 | Price change | $435,000-3.3%$217/sqft |
Source: REIN Inc. #10517024 Report a problem | ||
| 1/19/2024 | Listed for sale | $450,000+8.6%$224/sqft |
Source: REIN Inc. #10517024 Report a problem | ||
| 11/19/2021 | Sold | $414,510+1.3%$207/sqft |
Source: Public Record Report a problem | ||
| 10/7/2021 | Contingent | $409,325$204/sqft |
Source: REIN Inc. #10390213 Report a problem | ||
| 9/9/2021 | Pending sale | $409,325$204/sqft |
Source: Rose and Womble Realty Company #10390213 Report a problem | ||
| 7/15/2021 | Listed for sale | $409,325+4.5%$204/sqft |
Source: Rose and Womble Realty Company #10390213 Report a problem | ||
| 5/13/2021 | Listing removed | $391,590$195/sqft |
Source: REIN Inc. #10374552 Report a problem | ||
| 5/10/2021 | Contingent | $391,590$195/sqft |
Source: REIN Inc. #10374552 Report a problem | ||
| 5/4/2021 | Price change | $391,590+2.6%$195/sqft |
Source: REIN Inc. #10374552 Report a problem | ||
| 4/29/2021 | Listed for sale | $381,590$190/sqft |
Source: REIN Inc. #10374552 Report a problem | ||


Sell for more on Zillow
Get a Zillow Showcase℠ listing at no additional cost and you could sell for .
$467,600
2% more
+$9,352
With Zillow Showcase(estimated)
$476,952
