This three bedroom two bath home is remodeled and ready for a new homeowner. In 2017 the home has been remodeled with the following: repainted inside including cabinets, lighting, laminate flooring, vinyl in laundry room, replaced interior door knobs & exterior door knobs/deadbolts, toilets, bath sink faucets, refinished both bathroom tubs, dishwasher, stove/oven, vent hood, disposal, replaced plug ins/switches-white, & pressure washed home. Large family room with wood burning fireplace. Kitchen with new appliances, painted cabinets, & breakfast area that overlooks family room & den. Small den off of kitchen. Bathrooms contain tub/shower combination. Linen closet in hall way along with laundry room with extra storage space. Master with walk-in closet & separate dressing are from tub/shower. 1 car carport with covered patio area & side deck area. Storage building that matches the house. Part of the yard is fenced with chain link fence. A Must See!
Sold for $204,000
Street View
$204,000
103 Clyde Cir, Tifton, GA 31794
3beds
1,569sqft
SingleFamily
Built in 1979
0.34 Acres Lot
$220,000 Zestimate®
$130/sqft
$1,856 Estimated rent
Home value
$220,000
$209,000 - $231,000
$1,856/mo
Zestimate® history
Owner options
List your home for rent
$1,856/mo
Rent Zestimate®
Find your next renter with Zillow Rental Manager. Plus, with online applications, you can quickly screen prospective tenants – for free.
$1,856/mo
Rent Zestimate®
Refinance and save
$1,382/mo
Est. payment
Refinancing to a lower rate could help reduce your monthly payments and save thousands over the life of the loan.
$1,382/mo
Est. payment
Explore your selling options
Work with a Zillow partner agent
Leverage their expertise and Zillow's premium Showcase listings to get your home seen by more buyers.
Get startedList with your own agent
Get your home in front of millions of buyers by listing it on Zillow.
Learn how to do itSell it yourself
Take full control of how buyers see your home on Zillow by listing For Sale by Owner (FSBO).
List your homeWhat's special
Wood deckLinen closet in hallwayArchitectural shinglesLandscaping with drip systemWood fencingMaster walk-in closetCentral hvac
Facts & features
Interior
Bedrooms & bathrooms
- Bedrooms: 3
- Bathrooms: 2
- Full bathrooms: 2
Heating
- Heat pump, Electric
Cooling
- Central
Appliances
- Included: Dishwasher, Dryer, Freezer, Garbage disposal, Microwave, Range / Oven, Refrigerator, Washer
Features
- Flooring: Tile, Laminate
- Basement: None
- Has fireplace: Yes
Interior area
- Total interior livable area: 1,569 sqft
Property
Parking
- Parking features: Carport, Garage - Attached
Features
- Exterior features: Wood, Brick
- Has view: Yes
- View description: City
Lot
- Size: 0.34 Acres
Details
- Parcel number: T014006
Construction
Type & style
- Home type: SingleFamily
Materials
- Wood
- Foundation: Crawl/Raised
- Roof: Shake / Shingle
Condition
- Year built: 1979
Community & HOA
Location
- Region: Tifton
Financial & listing details
- Price per square foot: $130/sqft
- Tax assessed value: $177,719
- Annual tax amount: $1,813
Price history
| Date | Event | Price |
|---|---|---|
| 2/18/2026 | Sold | $204,000-13.2%$130/sqft |
Source: Public Record Report a problem | ||
| 12/30/2025 | Pending sale | $235,000$150/sqft |
Source: Owner Report a problem | ||
| 10/27/2025 | Price change | $235,000-2.1%$150/sqft |
Source: Owner Report a problem | ||
| 10/12/2025 | Price change | $240,000-2%$153/sqft |
Source: Owner Report a problem | ||
| 10/6/2025 | Price change | $245,000-2%$156/sqft |
Source: Owner Report a problem | ||
| 9/28/2025 | Listed for sale | $250,000+117.4%$159/sqft |
Source: Owner Report a problem | ||
| 5/16/2017 | Sold | $115,000-4.1%$73/sqft |
Source: Public Record Report a problem | ||
| 3/8/2017 | Listed for sale | $119,900$76/sqft |
Source: Professionals Plus Realty, Inc #127113 Report a problem | ||
Public tax history
| Year | Property taxes | Tax assessment |
|---|---|---|
| 2025 | $1,813 -6.1% | $71,088 |
| 2024 | $1,930 +39.9% | $71,088 +74.9% |
| 2023 | $1,380 0% | $40,647 |
| 2022 | $1,380 -0.6% | $40,647 |
| 2021 | $1,389 -2.4% | $40,647 |
| 2020 | $1,423 0% | $40,647 |
| 2019 | $1,424 -12.2% | $40,647 |
| 2018 | $1,622 +2.7% | $40,647 |
| 2017 | $1,579 +8% | $40,647 |
| 2016 | $1,462 | $40,647 |
| 2015 | $1,462 -0.3% | $40,647 |
| 2014 | $1,466 -0.1% | $40,647 |
| 2013 | $1,468 | $40,647 |
| 2012 | -- | -- |
| 2011 | -- | -- |
| 2010 | -- | -- |
| 2009 | -- | $40,647 |
| 2008 | -- | $40,647 |
| 2007 | -- | $40,647 |
| 2006 | -- | $40,647 +8.2% |
| 2005 | -- | $37,553 |
| 2004 | -- | $37,553 |
| 2003 | -- | $37,553 +17.3% |
| 2002 | -- | $32,003 |
| 2001 | -- | $32,003 |
| 2000 | -- | $32,003 |
Find assessor info on the county website
Neighborhood: 31794
Nearby homes
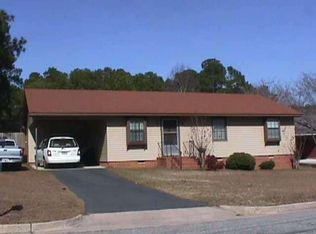
- $169,1003 bd2 ba1.2k sqft101 Clyde Cir, Tifton, GA 31794Off Market
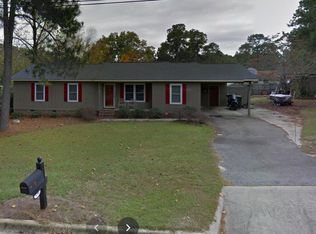
- $219,9004 bd2 ba1.4k sqft105 Clyde Cir, Tifton, GA 31794For Sale

- $183,5003 bd2 ba1.5k sqft130 Lewis St, Tifton, GA 31794Off Market
- $162,9002 bd2 ba1.4k sqft128 Lewis St, Tifton, GA 31794Off Market
- $206,6003 bd2 ba1.3k sqft106 Clyde Cir, Tifton, GA 31794Off Market
- $199,6003 bd2 ba1.9k sqft104 Clyde Cir, Tifton, GA 31794Off Market
- $201,4003 bd2 ba1.7k sqft131 Branch St, Tifton, GA 31794Off Market
- $256,0003 bd2 ba1.5k sqft102 Clyde Cir, Tifton, GA 31794Off Market
Nearby schools
GreatSchools rating
- 7/10Len Lastinger Primary SchoolGrades: PK-5Distance: 0.1 mi
- 7/10Eighth Street Middle SchoolGrades: 6-8Distance: 0.6 mi
- 5/10Tift County High SchoolGrades: 9-12Distance: 2.8 mi


Get pre-qualified for a loan
At Zillow Home Loans, we can pre-qualify you in as little as 5 minutes with no impact to your credit score.An equal housing lender. NMLS #10287.
- Georgia
- Tift County
- Tifton
- 31794
- 103 Clyde Cir
