Enjoy direct access to the Intracoastal Waterway from this stunning 1-acre property featuring a private dock, boat lift, and fishing station—all with no HOA restrictions. Located on a quiet cul-de-sac, this Southern charmer offers unmatched privacy and freedom for boating, crabbing, or simply soaking in water views.
Inside, find classic elegance with oak floors, a grand living room with 30' ceilings, arched windows, and a double-sided fireplace. The gourmet kitchen includes stone countertops, stainless appliances, gas cooktop, and wine cooler—all open to a bright breakfast nook and family room.
The main-level primary suite features water views, a fireplace, a walk-in closet, and spa-style bath. Step out to the large covered deck to enjoy coastal breezes and wildlife in your own backyard.
Extras include a separate guest apartment, full-house generator, office, large laundry room, and beautifully manicured grounds. Just minutes from Topsail Beach, Wrightsville, and Wilmington.
This is true waterfront freedom—Southern living without compromise.
Sold for $2,200,000
$2,200,000
103 Coastal Bluffs Court, Hampstead, NC 28443
3beds
4,192sqft
Single Family Residence
Built in 1993
1.03 Acres Lot
$2,235,700 Zestimate®
$525/sqft
$3,551 Estimated rent
Home value
$2,235,700
$2.01M - $2.48M
$3,551/mo
Zestimate® history
Owner options
List your home for rent
$3,551/mo
Rent Zestimate®
Find your next renter with Zillow Rental Manager. Plus, with online applications, you can quickly screen prospective tenants – for free.
$3,551/mo
Rent Zestimate®
Refinance and save
$13,199/mo
Est. payment
Refinancing to a lower rate could help reduce your monthly payments and save thousands over the life of the loan.
$13,199/mo
Est. payment
Explore your selling options
Work with a Zillow partner agent
Leverage their expertise and Zillow's premium Showcase listings to get your home seen by more buyers.
Get startedList with your own agent
Get your home in front of millions of buyers by listing it on Zillow.
Learn how to do itSell it yourself
Take full control of how buyers see your home on Zillow by listing For Sale by Owner (FSBO).
List your homeWhat's special
Zillow last checked:
Listing updated:
Listed by:
David Benford Group 910-679-8047,
Landmark Sotheby's International Realty
Bought with:
David Benford Group
Landmark Sotheby's International Realty
Source: Hive MLS,MLS#: 100512535 Originating MLS: Cape Fear Realtors MLS, Inc.
Originating MLS: Cape Fear Realtors MLS, Inc.Facts & features
Interior
Bedrooms & bathrooms
- Bedrooms: 3
- Bathrooms: 5
- Full bathrooms: 3
- 1/2 bathrooms: 2
Rooms
- Room types: Living Room, Bonus Room, Bathroom 2, Other, Utility Room, Family Room, Dining Room, Kitchen, Breakfast Nook, Laundry, Office, Master Bedroom, Bathroom 1, Bedroom 2, Bedroom 3
Primary bedroom
- Level: Second
- Dimensions: 24 x 16
Bedroom 2
- Level: Third
- Dimensions: 14 x 14
Bedroom 3
- Level: Third
- Dimensions: 14 x 14
Bathroom 1
- Level: Second
- Dimensions: 13 x 9
Bathroom 2
- Level: First
- Dimensions: 13 x 10
Bonus room
- Description: Can be used as 4th bedroom
- Level: Ground
- Dimensions: 18 x 11
Breakfast nook
- Level: Second
- Dimensions: 14 x 9
Dining room
- Level: Second
- Dimensions: 17 x 13
Family room
- Level: Second
- Dimensions: 23 x 14
Kitchen
- Level: Second
- Dimensions: 16 x 14
Laundry
- Level: Second
- Dimensions: 11 x 7
Living room
- Level: First
- Dimensions: 13 x 13
Living room
- Level: Second
- Dimensions: 26 x 16
Office
- Level: Second
- Dimensions: 12 x 7
Other
- Description: Coat Closet
- Level: Second
- Dimensions: 12 x 6
Other
- Description: Master Walk in Closet
- Level: Second
- Dimensions: 11 x 9
Other
- Description: Foyer
- Level: Second
- Dimensions: 13 x 11
Other
- Description: Lounge
- Level: Third
- Dimensions: 16 x 11
Other
- Description: Walk in Closet
- Level: First
- Dimensions: 5 x 5
Utility room
- Level: First
- Dimensions: 12 x 6
Heating
- Heat Pump, Electric
Cooling
- Heat Pump
Appliances
- Included: Mini Refrigerator, Gas Cooktop, Built-In Electric Oven, Water Softener, Washer, Refrigerator, Humidifier, Dryer, Double Oven, Disposal, Dishwasher
- Laundry: Laundry Room
Features
- Master Downstairs, Walk-in Closet(s), High Ceilings, Entrance Foyer, Kitchen Island, Ceiling Fan(s), Walk-in Shower, Blinds/Shades, Gas Log, Walk-In Closet(s)
- Flooring: Carpet, Tile, Wood
- Basement: Exterior Entry,Partially Finished
- Attic: Floored,Walk-In
- Has fireplace: Yes
- Fireplace features: Gas Log
Interior area
- Total structure area: 3,653
- Total interior livable area: 4,192 sqft
Property
Parking
- Total spaces: 2
- Parking features: Garage Faces Front, On Site, Paved
Accessibility
- Accessibility features: None
Features
- Levels: Two
- Stories: 2
- Entry location: Basement
- Patio & porch: Covered, Deck, Patio, Porch
- Exterior features: Irrigation System
- Pool features: None
- Fencing: None
- Has view: Yes
- View description: ICW, Water
- Water view: Water
- Waterfront features: Boat Lift, Water Access Comm, Water Depth 4+, Boat Dock, ICW Front
- Frontage type: ICW Front
Lot
- Size: 1.03 Acres
- Features: Cul-De-Sac, Boat Dock, Boat Lift, Water Access Comm, Water Depth 4+
Details
- Additional structures: Shower
- Parcel number: 42020680680000
- Zoning: SEEMAP-resident
- Special conditions: Standard
Construction
Type & style
- Home type: SingleFamily
- Property subtype: Single Family Residence
Materials
- Fiber Cement
- Foundation: Block, Crawl Space
- Roof: Shingle
Condition
- New construction: No
- Year built: 1993
Utilities & green energy
- Sewer: Septic Tank
- Water: Well
- Utilities for property: Other
Community & HOA
Community
- Security: Smoke Detector(s)
- Subdivision: The Bluffs
HOA
- Has HOA: No
- Amenities included: None
Location
- Region: Hampstead
Financial & listing details
- Price per square foot: $525/sqft
- Tax assessed value: $1,707,150
- Annual tax amount: $15,991
- Date on market: 9/11/2025
- Cumulative days on market: 36 days
- Listing agreement: Exclusive Right To Sell
- Listing terms: Cash,Conventional
Price history
| Date | Event | Price |
|---|---|---|
| 8/4/2025 | Sold | $2,200,000-12%$525/sqft |
Source:  Hive MLS #100512535 Report a problem Hive MLS #100512535 Report a problem | ||
| 7/14/2025 | Contingent | $2,500,000$596/sqft |
Source: Hive MLS #100512535 Report a problem | ||
| 6/9/2025 | Listed for sale | $2,500,000$596/sqft |
Source: Hive MLS #100512535 Report a problem | ||
| 7/25/2024 | Listing removed | -- |
Source: Hive MLS #100447754 Report a problem | ||
| 5/31/2024 | Listed for sale | $2,500,000$596/sqft |
Source: Hive MLS #100447754 Report a problem | ||
Public tax history
| Year | Property taxes | Tax assessment |
|---|---|---|
| 2025 | $12,687 -20.7% | $1,301,000 -23.8% |
| 2024 | $15,991 | $1,707,150 |
| 2023 | $15,991 +11.7% | $1,707,150 |
| 2022 | $14,322 | $1,707,150 |
| 2021 | $14,322 | $1,707,150 |
| 2020 | -- | $1,707,150 +131.5% |
| 2019 | $6,249 | $737,445 -10.3% |
| 2018 | $6,249 -14.2% | $821,978 |
| 2017 | $7,282 -0.6% | $821,978 |
| 2016 | $7,325 | $821,978 |
| 2015 | $7,325 +0.1% | $821,978 |
| 2014 | $7,316 | $821,978 |
| 2013 | $7,316 +28.3% | $821,978 +1.3% |
| 2012 | $5,702 | $811,637 |
| 2011 | -- | $811,637 +1.4% |
| 2010 | -- | $800,447 |
Find assessor info on the county website
Neighborhood: 28443
Nearby homes
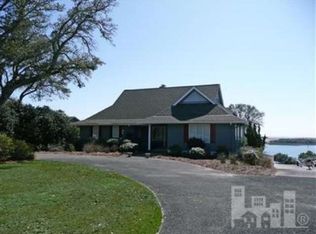
- $1,606,8004 bd4 ba3.6k sqft101 Coastal Bluffs Ct, Hampstead, NC 28443Off Market
- $3,200,0004 bd3 ba5.2k sqft105 Coastal Bluffs Ct, Hampstead, NC 28443Sold
- $2,606,5004 bd4 ba4.8k sqft328 Olde Point Loop, Hampstead, NC 28443Off Market
- $2,210,4004 bd7 ba5.6k sqft330 Olde Point Loop, Hampstead, NC 28443Off Market
- $1,834,0002 bd1 ba4.3k sqft107 Coastal Bluffs Ct, Hampstead, NC 28443Off Market
- $2,011,1004 bd4 ba5.3k sqft107 Coastal Bluffs Ct, Hampstead, NC 28443Off Market
- $1,308,9003 bd3 ba3.6k sqft104 Coastal Bluffs Ct, Hampstead, NC 28443Off Market
- $904,2003 bd2 ba2.4k sqft100 Coastal Bluffs Ct, Hampstead, NC 28443Off Market
Nearby schools
GreatSchools rating
- 9/10Topsail Elementary SchoolGrades: PK-4Distance: 2.2 mi
- 6/10Topsail Middle SchoolGrades: 5-8Distance: 2.4 mi
- 8/10Topsail High SchoolGrades: 9-12Distance: 2.3 mi
Schools provided by the listing agent
- Elementary: Topsail
- Middle: Topsail
- High: Topsail
Source: Hive MLS. This data may not be complete. We recommend contacting the local school district to confirm school assignments for this home.
Get a cash offer in 3 minutes
Find out how much your home could sell for in as little as 3 minutes with a no-obligation cash offer.
Estimated market value
$2,235,700
Get a cash offer in 3 minutes
Find out how much your home could sell for in as little as 3 minutes with a no-obligation cash offer.
Estimated market value
$2,235,700
- North Carolina
- Pender County
- Hampstead
- 28443
- 103 Coastal Bluffs Court
Nearby cities
Nearby zip codes
Other Hampstead Topics
