MEET US AT LAKE KIOWA, A PLACE WHERE TIME GETS LOST AND MEMORIES ARE MADE. Just an hour from DFW, Lake Kiowa offers the ultimate full-time or second home lifestyle complete with 24x7 guarded entrance, 18 hole golf course, beaches, boat docks, fishing, full-service restaurant & bar, basketball court, volleyball, tennis, pickle ball, playground and hike & bike trails. You'll never want to miss July 4th at the lake - the Lake Kiowa community shows their patriotic pride with a huge golf cart parade & fireworks display over the lake. Just a quick walk from the lake, 103 Cocopa Drive is a custom home built by the original owner located on the 14th fairway. Stylishly updated, this one story sits upon .34 acre featuring a charming screened porch with views of golf & big Texas skies. Updates include new paint, carpet, tile, lighting, sunroom study & more. Lock-n-leave for easy travel with DFW Airport & Love Field just an hour away. Experience 3D for a virtual walk-thru of this great floor plan.
Sold
Price Unknown
103 Cocopa Dr, Lake Kiowa, TX 76240
3beds
1,961sqft
Farm, Single Family Residence
Built in 1995
0.34 Acres Lot
$413,900 Zestimate®
$--/sqft
$2,442 Estimated rent
Home value
$413,900
$393,000 - $435,000
$2,442/mo
Zestimate® history
Owner options
List your home for rent
$2,442/mo
Rent Zestimate®
Find your next renter with Zillow Rental Manager. Plus, with online applications, you can quickly screen prospective tenants – for free.
$2,442/mo
Rent Zestimate®
Refinance and save
$329/mo
Est. payment
Refinancing to a lower rate could help reduce your monthly payments and save thousands over the life of the loan.
$329/mo
Est. payment
Explore your selling options
Work with a Zillow partner agent
Leverage their expertise and Zillow's premium Showcase listings to get your home seen by more buyers.
Get startedList with your own agent
Get your home in front of millions of buyers by listing it on Zillow.
Learn how to do itSell it yourself
Take full control of how buyers see your home on Zillow by listing For Sale by Owner (FSBO).
List your homeWhat's special
Zillow last checked:
Listing updated:
Listed by:
Sheri Matthews 0677744 214-244-1016,
Compass RE Texas, LLC 469-210-8288,
Michael Matthews 0677739 214-435-9700,
Compass RE Texas, LLC
Bought with:
Non-Mls Member
NON MLS
Source: NTREIS,MLS#: 20655726
Facts & features
Interior
Bedrooms & bathrooms
- Bedrooms: 3
- Bathrooms: 2
- Full bathrooms: 2
Primary bedroom
- Features: Walk-In Closet(s)
- Level: First
- Dimensions: 19 x 14
Bedroom
- Features: Walk-In Closet(s)
- Level: First
- Dimensions: 11 x 12
Bedroom
- Level: First
- Dimensions: 11 x 13
Primary bathroom
- Features: Built-in Features
- Level: First
- Dimensions: 10 x 11
Dining room
- Level: First
- Dimensions: 10 x 11
Other
- Features: Built-in Features
- Level: First
- Dimensions: 6 x 8
Kitchen
- Features: Breakfast Bar, Built-in Features, Eat-in Kitchen, Kitchen Island, Solid Surface Counters
- Level: First
- Dimensions: 14 x 15
Living room
- Features: Built-in Features
- Level: First
- Dimensions: 19 x 21
Sunroom
- Level: First
- Dimensions: 10 x 15
Sunroom
- Features: Ceiling Fan(s)
- Level: First
- Dimensions: 10 x 26
Utility room
- Features: Built-in Features, Closet
- Level: First
- Dimensions: 10 x 7
Heating
- Central, Electric
Cooling
- Central Air, Ceiling Fan(s), Electric
Appliances
- Included: Dishwasher, Electric Oven, Disposal, Microwave, Refrigerator
- Laundry: Other
Features
- Chandelier, Decorative/Designer Lighting Fixtures, Kitchen Island, Open Floorplan, Pantry, Cable TV
- Flooring: Carpet, Tile
- Windows: Window Coverings
- Has basement: No
- Number of fireplaces: 1
- Fireplace features: Living Room, Masonry, Wood Burning
Interior area
- Total interior livable area: 1,961 sqft
Property
Parking
- Total spaces: 2
- Parking features: Concrete, Door-Multi, Garage Faces Front, Garage, Garage Door Opener, Paved, Side By Side
- Attached garage spaces: 2
Features
- Levels: One
- Stories: 1
- Patio & porch: Rear Porch, Front Porch, Covered
- Exterior features: Private Yard, Rain Gutters
- Pool features: None
Lot
- Size: 0.34 Acres
- Features: Back Yard, Cleared, Interior Lot, Lawn, Landscaped, On Golf Course, Many Trees, Subdivision, Sprinkler System
Details
- Parcel number: 13202
Construction
Type & style
- Home type: SingleFamily
- Architectural style: Early American,Farmhouse,Modern,Traditional,Detached
- Property subtype: Farm, Single Family Residence
Condition
- Year built: 1995
Utilities & green energy
- Sewer: Aerobic Septic, Septic Tank
- Utilities for property: Electricity Available, Electricity Connected, Septic Available, Cable Available
Community & HOA
Community
- Features: Boat Facilities, Clubhouse, Dock, Fishing, Fenced Yard, Golf, Lake, Playground, Sidewalks, Tennis Court(s), Trails/Paths, Gated
- Security: Gated Community, Gated with Guard
- Subdivision: Lake Kiowa Map 2
HOA
- Has HOA: Yes
- Services included: All Facilities, Association Management, Security, Trash
- HOA fee: $329 monthly
- HOA name: Lake Kiowa HOA
- HOA phone: 940-665-1055
Location
- Region: Lake Kiowa
Financial & listing details
- Tax assessed value: $386,100
- Annual tax amount: $3,870
- Date on market: 6/27/2024
- Cumulative days on market: 9 days
- Listing terms: Cash,Conventional,VA Loan
- Exclusions: Excludes Curtains. Window screens & sunscreens stored in garage will convey. Most furnishings may be purchased from staging company.
- Electric utility on property: Yes
Price history
| Date | Event | Price |
|---|---|---|
| 7/23/2024 | Sold | -- |
Source: NTREIS #20655726 Report a problem | ||
| 7/17/2024 | Pending sale | $435,000$222/sqft |
Source: NTREIS #20655726 Report a problem | ||
| 7/8/2024 | Contingent | $435,000$222/sqft |
Source: NTREIS #20655726 Report a problem | ||
| 6/27/2024 | Listed for sale | $435,000$222/sqft |
Source: NTREIS #20655726 Report a problem | ||
Public tax history
| Year | Property taxes | Tax assessment |
|---|---|---|
| 2024 | $1,192 +0.3% | $333,407 +10% |
| 2023 | $1,189 -44% | $303,097 +10% |
| 2022 | $2,124 -1.8% | $275,543 +10% |
| 2021 | $2,164 | $250,494 +10% |
| 2020 | -- | $227,722 +8.9% |
| 2019 | $2,152 +5.7% | $209,042 +7.9% |
| 2018 | $2,036 | $193,744 +10.3% |
| 2017 | $2,036 +0.2% | $175,588 +7.6% |
| 2015 | $2,032 -4.6% | $163,180 +0.7% |
| 2014 | $2,130 | $162,122 +2.7% |
| 2013 | -- | $157,895 +2% |
| 2012 | -- | $154,724 -3.6% |
| 2011 | -- | $160,452 -3.7% |
| 2010 | -- | $166,666 -2.3% |
| 2009 | -- | $170,661 |
| 2008 | -- | $170,661 |
| 2007 | -- | $170,661 |
Find assessor info on the county website
Neighborhood: 76240
Nearby homes
- $415,0003 bd2 ba1.9k sqft101 Cocopa Dr, Lake Kiowa, TX 76240Off Market
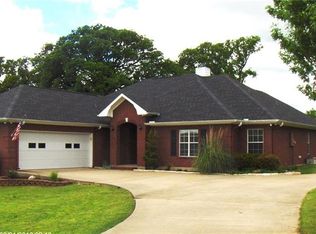
- $613,5004 bd2 ba2.4k sqft105 Cocopa Cv, Lake Kiowa, TX 76240Off Market
- $415,0003 bd2 ba2.1k sqft400 Kiowa Dr W, Lake Kiowa, TX 76240Off Market
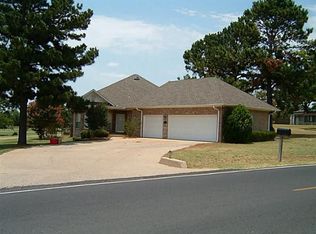
- $--3 bd2 ba2.2k sqft109 Cocopa Dr, Lake Kiowa, TX 76240Sold
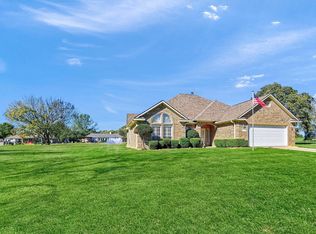
- $380,6003 bd2 ba2.1k sqft102 Cocopa Dr, Lake Kiowa, TX 76240Off Market
- $--5 bd4 ba2.7k sqft402 Kiowa Dr W, Lake Kiowa, TX 76240Sold
- $94,7003 bd2 ba1.9k sqft104 Cocopa Dr, Lake Kiowa, TX 76240Off Market
- $388,5003 bd2 ba1.9k sqft104 Cocopa Dr, Lake Kiowa, TX 76240Off Market
Nearby schools
GreatSchools rating
- 5/10Callisburg Elementary SchoolGrades: PK-5Distance: 3.4 mi
- 5/10Callisburg Middle SchoolGrades: 6-8Distance: 9.9 mi
- 5/10Callisburg High SchoolGrades: 9-12Distance: 9.9 mi
Schools provided by the listing agent
- Elementary: Callisburg
- Middle: Callisburg
- High: Callisburg
- District: Callisburg ISD
Source: NTREIS. This data may not be complete. We recommend contacting the local school district to confirm school assignments for this home.
Get a cash offer in 3 minutes
Find out how much your home could sell for in as little as 3 minutes with a no-obligation cash offer.
Estimated market value
$413,900
Get a cash offer in 3 minutes
Find out how much your home could sell for in as little as 3 minutes with a no-obligation cash offer.
Estimated market value
$413,900
- Texas
- Cooke County
- Lake Kiowa
- 76240
- 103 Cocopa Dr
Nearby cities
Nearby zip codes
Other Lake Kiowa Topics
