Skip main navigation
Closed
  • $250,000

    103 Cody Dr, Griffin, GA 30223

    3beds
    1,468sqft
    Single Family Residence
    Built in 2000
    0.53 Acres Lot
    $250,000 Zestimate®
    $170/sqft
    $1,905 Estimated rent

    Home value

    $250,000

    $233,000 - $270,000

    $1,905/mo

    Zestimate® history
    Loading
    Loading...

    Owner options

    List your home for rent

    $1,905/mo

    Rent Zestimate®

    Find your next renter with Zillow Rental Manager. Plus, with online applications, you can quickly screen prospective tenants – for free.

    Learn more

    $1,905/mo

    Rent Zestimate®

    Refinance and save

    $1,626/mo

    Est. payment

    Refinancing to a lower rate could help reduce your monthly payments and save thousands over the life of the loan.

    See today's rates

    $1,626/mo

    Est. payment

    Explore your selling options

    Work with a Zillow partner agent

    Leverage their expertise and Zillow's premium Showcase listings to get your home seen by more buyers.

    Get started

    List with your own agent

    Get your home in front of millions of buyers by listing it on Zillow.

    Learn how to do it

    Sell it yourself

    Take full control of how buyers see your home on Zillow by listing For Sale by Owner (FSBO).

    List your home

    What's special

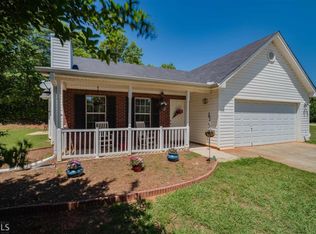
    Charming Ranch-Style Retreat with Private Backyard Oasis Welcome home to this beautifully maintained 3-bedroom, 2 full bathroom ranch-style residence designed for comfort, style, and everyday convenience. From the inviting curb appeal to the thoughtfully designed interior and outdoor living spaces, this home offers everything you've been looking for. Step inside to discover a spacious living room featuring a dramatic vaulted ceiling, cozy gas fireplace, and a low noise high powered ceiling fan - the perfect setting for relaxing evenings or entertaining guests. The open layout flows seamlessly into the eat-in kitchen, complete with stainless steel appliances and a separate dining area ideal for family dinners and special occasions. The private owner's suite is a true retreat, showcasing elegant trey ceilings, a generous walk-in closet, and a luxurious en suite bathroom with a double vanity, soaking tub, and separate shower. Enjoy added convenience and peace of mind with the pad-coded entry system for secure, keyless access. Outdoors, the backyard is designed for both relaxation and recreation. Unwind under the pergola-covered patio while enjoying the privacy-fenced yard, complete with a separately fenced dog park area perfect for pets to play safely. Property Highlights: 3 Bedrooms | 2 Full Bathrooms Ranch-style floor plan Spacious owner's suite with en suite bath Walk-in closet Double vanity, soaking tub & separate shower Trey ceilings in primary bedroom Eat-in kitchen with separate dining area Stainless steel appliances Vaulted ceiling in living room Gas fireplace Remote-controlled ceiling fan Pad-coded entry system Pergola-covered patio Privacy-fenced backyard Separate fenced dog park area This home blends comfort, functionality, and outdoor enjoyment - ready for you to move in and make it your own!

    Zillow last checked:

    Listing updated:

    Listed by:

    Jonita Hulett 678-983-1078,

    Market South Properties Inc.

    Bought with:

    Hollie M Turner, 364386

    Self Property Advisors

    Source: GAMLS,MLS#: 10760870MLS Logo

    Facts & features

    Interior

    Bedrooms & bathrooms
    • Bedrooms: 3
    • Bathrooms: 2
    • Full bathrooms: 2
    • Main level bathrooms: 2
    • Main level bedrooms: 3
    Rooms
    • Room types: Family Room
    Dining room
    • Features: Separate Room
    Kitchen
    • Features: Breakfast Area, Country Kitchen, Pantry
    Heating
    • Central, Natural Gas
    Cooling
    • Central Air
    Appliances
    • Included: Oven/Range (Combo)
    • Laundry: Other
    Features
    • Double Vanity, High Ceilings, Master On Main Level, Separate Shower, Soaking Tub, Tile Bath, Tray Ceiling(s), Vaulted Ceiling(s), Walk-In Closet(s)
    • Flooring: Laminate, Tile
    • Basement: None
    • Number of fireplaces: 1
    • Fireplace features: Gas Log
    Interior area
    • Total structure area: 1,468
    • Total interior livable area: 1,468 sqft
    • Finished area above ground: 1,468
    • Finished area below ground: 0

    Property

    Parking
    • Parking features: Garage
    • Has garage: Yes
    Features
    • Levels: One
    • Stories: 1
    • Patio & porch: Patio
    • Fencing: Back Yard
    Lot
    • Size: 0.53 Acres
    • Features: Cul-De-Sac
    Details
    • Parcel number: 247C01116

    Construction

    Type & style
    • Home type: SingleFamily
    • Architectural style: Ranch
    • Property subtype: Single Family Residence
    Materials
    • Vinyl Siding
    • Roof: Composition
    Condition
    • Resale
    • New construction: No
    • Year built: 2000

    Utilities & green energy

    • Sewer: Public Sewer
    • Water: Public
    • Utilities for property: Cable Available, Natural Gas Available, Underground Utilities

    Community & HOA

    Community
    • Features: None
    • Subdivision: Cody's Plantation
    HOA
    • Has HOA: No
    • Services included: None
    Location
    • Region: Griffin

    Financial & listing details

    • Price per square foot: $170/sqft
    • Tax assessed value: $186,346
    • Annual tax amount: $2,637
    • Date on market: 5/8/2026
    • Cumulative days on market: 12 days
    • Listing agreement: Exclusive Right To Sell

    Price history

    DateEventPrice
    6/24/2026Sold$250,000$170/sqft
    Source: GAMLS #10760870 Report a problem
    5/8/2026Listed for sale$250,000+66.7%$170/sqft
    Source: GAMLS #10760870 Report a problem
    4/22/2020Sold$150,000$102/sqft
    Source: Public Record Report a problem
    3/24/2020Pending sale$150,000$102/sqft
    Source: P.B.S. REALTY COMPANY #8756317 Report a problem
    3/19/2020Listed for sale$150,000+58.1%$102/sqft
    Source: P.B.S. REALTY COMPANY #8756317 Report a problem
    12/17/2004Sold$94,900-0.5%$65/sqft
    Source: Public Record Report a problem
    2/24/2004Sold$95,369-11.6%$65/sqft
    Source: Public Record Report a problem
    4/11/2001Sold$107,900$74/sqft
    Source: Public Record Report a problem

    Public tax history

    YearProperty taxesTax assessment
    2025$2,637 -1.1%$74,538
    2024$2,667 -0.1%$74,538
    2023$2,669 +19.6%$74,538 +21.5%
    2022$2,231 +6%$61,359 +6%
    2021$2,105 +33.5%$57,884 +36.7%
    2020$1,576 +16.9%$42,341 +20%
    2019$1,348 +11.2%$35,290 +8.2%
    2018$1,213 -2.7%$32,623 +26.8%
    2017$1,247 +37.8%$25,721
    2016$905 $25,721
    2015$905 -3%$25,721
    2014$933 $25,721
    2013-- --
    2012-- --
    2011-- --
    2010-- --
    2009-- --
    2008-- --
    2007-- --
    2006-- --
    2004-- --
    2003-- $44,550
    2002-- $44,550 +16.4%
    2001-- $38,270
    Find assessor info on the county website

    Neighborhood: 30223

    Nearby schools

    GreatSchools rating
    Schools provided by the listing agent
    • Elementary: Cowan Road
    • Middle: Cowan Road
    • High: Griffin

    Source: GAMLS. This data may not be complete. We recommend contacting the local school district to confirm school assignments for this home.

    Get a cash offer in 3 minutes
    Find out how much your home could sell for in as little as 3 minutes with a no-obligation cash offer.
    Estimated market value
    $250,000
    Get a cash offer in 3 minutes
    Find out how much your home could sell for in as little as 3 minutes with a no-obligation cash offer.
    Estimated market value
    $250,000