Skip main navigation
Sold for $2,755,000
  • $2,755,000

    103 Cold Indian Springs Road, Ocean Twp, NJ 07712

    7beds
    --sqft
    Single Family Residence
    Built in 1994
    2.89 Acres Lot
    $2,756,500 Zestimate®
    $--/sqft
    $5,589 Estimated rent

    Home value

    $2,756,500

    $2.56M - $2.98M

    $5,589/mo

    Zestimate® history
    Loading
    Loading...

    Owner options

    List your home for rent

    $5,589/mo

    Rent Zestimate®

    Find your next renter with Zillow Rental Manager. Plus, with online applications, you can quickly screen prospective tenants – for free.

    Learn more

    $5,589/mo

    Rent Zestimate®

    Refinance and save

    $15,252/mo

    Est. payment

    Refinancing to a lower rate could help reduce your monthly payments and save thousands over the life of the loan.

    See today's rates

    $15,252/mo

    Est. payment

    Explore your selling options

    Work with a Zillow partner agent

    Leverage their expertise and Zillow's premium Showcase listings to get your home seen by more buyers.

    Get started

    List with your own agent

    Get your home in front of millions of buyers by listing it on Zillow.

    Learn how to do it

    Sell it yourself

    Take full control of how buyers see your home on Zillow by listing For Sale by Owner (FSBO).

    List your home

    What's special

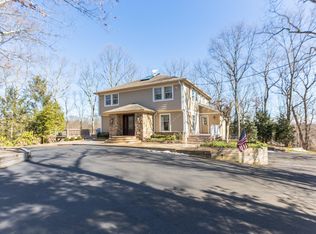
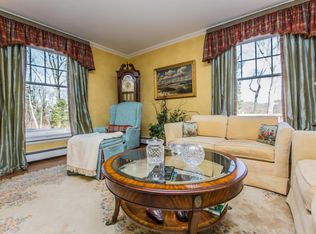
    Rare opportunity to own one of Ocean Township's most revered properties. Privacy prevails as you meander down a long winding driveway to this exquisite custom estate, built to the highest standards and set on 2.89 acres of resort-style grounds offering complete privacy and timeless elegance. This magnificent home features 7 bedrooms, 6 full baths, 2 half baths, 5 fireplaces, 4+ car garage, in-ground pool, tennis court, 2 gazebos, full finished walk-out basement with fully equipped gym, indoor spa & kitchenette. Ideally located close to Route 18, the Garden State Parkway, Jersey Shore beaches, Asbury Park, Red Bank, Long Branch, and Netflix Studios at Fort Monmouth, offering both luxury living and exceptional convenience. Sophisticated interiors showcase extensive custom millwork, rich hardwood flooring, and exceptional craftsmanship throughout. A dramatic 2-story great room with fireplace and wet bar creates the perfect space for entertaining, while the custom paneled office with floor-to-ceiling built-ins and fireplace adds warmth and character. Additional living spaces include a formal dining room, elegant sitting room, spacious family room with screened-in gazebo access, and a second oversized family room ideal for larger gatherings. The luxurious primary suite offers vaulted ceilings, a sitting area with gas fireplace, two walk-in closets, and a spa-like bath with soaking tub, double vanities, and oversized shower. The designer gourmet eat-in kitchen is truly a chef's dream, featuring two generously sized islands, JennAir 6-burner stove with griddle and double ovens, two Sub-Zero refrigerators, two JennAir dishwashers, JennAir wall oven with microwave and warming drawer, breakfast bar with built-in JennAir coffee system, Sub-Zero wine refrigerator, and dual refrigerator drawers. The incredible walk-out lower level offers endless possibilities with additional living space, kitchenette, fitness room, game room, hot tub room with fireplace, guest/live-in quarters, two full baths, cedar closet, and abundant unfinished storage space. Step outside to your own private resort-style retreat featuring a custom pool, expansive patio, tennis court, gazebo, dog run, and beautifully landscaped grounds designed for both entertaining and relaxation. An extraordinary estate offering luxury, privacy, premier location, and unmatched amenities in one of Ocean Township's most prestigious settings.

    Zillow last checked:

    Listing updated:

    Listed by:

    Chris Katz 732-859-8505,

    Douglas Elliman of NJ LLC

    Bought with:

    Chris Katz, 0681073

    Douglas Elliman of NJ LLC

    Source: MoreMLS,MLS#: 22613349MLS Logo

    Facts & features

    Interior

    Bedrooms & bathrooms
    • Bedrooms: 7
    • Bathrooms: 8
    • Full bathrooms: 6
    • 1/2 bathrooms: 2
    Rooms
    • Room types: Bonus Room
    Kitchen
    • Description: Eat-In-Kitchen
    Heating
    • Natural Gas, 3+ Zoned Heat
    Cooling
    • Central Air, 3+ Zoned AC
    Features
    • Balcony, Ceilings - 9Ft+ 1st Flr, Ceilings - 9Ft+ 2nd Flr, Center Hall, Dec Molding, Wet Bar, Eat-in Kitchen, Recessed Lighting
    • Doors: Sliding Doors
    • Basement: Ceilings - High,Finished,Full,Heated,Walk-Out Access
    • Attic: Pull Down Stairs
    • Number of fireplaces: 5

    Property

    Parking
    • Total spaces: 4
    • Parking features: Circular Driveway, Asphalt, Driveway, Oversized
    • Attached garage spaces: 4
    • Has uncovered spaces: Yes
    Features
    • Stories: 2
    • Exterior features: Balcony, Swimming, Lighting, Tennis Court(s)
    • Has private pool: Yes
    • Pool features: Fenced, Heated, In Ground
    • Has spa: Yes
    • Spa features: Indoor Hot Tub
    • Fencing: Fenced Area,Electric
    Lot
    • Size: 2.89 Acres
    • Features: Oversized, Back to Woods, Wooded
    • Topography: Level
    Details
    • Parcel number: 3700159000000005
    • Zoning description: Residential

    Construction

    Type & style
    • Home type: SingleFamily
    • Architectural style: Custom
    • Property subtype: Single Family Residence
    Materials
    • Stone, Cedar
    • Roof: Timberline,Wood
    Condition
    • Year built: 1994

    Utilities & green energy

    • Sewer: Public Sewer

    Community & HOA

    Community
    • Security: Security System
    • Subdivision: None
    HOA
    • Has HOA: No
    Location
    • Region: Asbury Park

    Financial & listing details

    • Annual tax amount: $32,329
    • Date on market: 5/15/2026
    • Inclusions: Outdoor Lighting, Hot Tub, Washer, Wall Oven, Window Treatments, Blinds/Shades, Dishwasher, Central Vacuum, Dryer, Double Oven, Light Fixtures, Microwave, Security System, Stove, Stove Hood, Refrigerator, Screens, Freezer, Garage Door Opener, Gas Grill, Gas Cooking
    • Exclusions: All personal belongings. Chandelier and sconces in dining room.

    Price history

    DateEventPrice
    8/21/2026Sold$2,755,000-1.6%
    Source: MoreMLS #22613349 Report a problem
    8/1/2026Pending sale$2,799,000
    Source: MoreMLS #22613349 Report a problem
    5/15/2026Listed for sale$2,799,000+59.9%
    Source: MoreMLS #22613349 Report a problem
    8/2/2019Sold$1,750,000
    Source: MoreMLS #21823914 Report a problem

    Public tax history

    Tax history is unavailable.

    Neighborhood: Cold Indian Springs

    Nearby schools

    GreatSchools rating
    Get a cash offer in 3 minutes
    Find out how much your home could sell for in as little as 3 minutes with a no-obligation cash offer.
    Estimated market value
    $2,756,500
    Get a cash offer in 3 minutes
    Find out how much your home could sell for in as little as 3 minutes with a no-obligation cash offer.
    Estimated market value
    $2,756,500