NEWLY REMODELED, LARGE 2 BEDROOM WITH 2 FULL BATH! Welcome to Case Mobile Estates, a Small 55+ Community located on a quiet dead-end street in a residential neighborhood. Close to major highways, shopping and medical facilities. Enjoy the new modern conveniences of New Mini splits in all main rooms for Heat/ AC by remote control. You'll be greeted by a Large Covered Deck at the main door, Bright, open concept living, white kitchen cabinetry, large island/peninsula, New Stainless-steel appliances. Upgraded herringbone counters, tall swan faucet for pot filling. Open concept Living room /Dining room, fits a full-size Dining table, has a built-in buffet / storage area. Large Primary bedroom w/ Pergo flooring, double closets, with an attached full bath- walk in shower, granite sink vanity, and beautiful tile. On the opposite end of the home is the secondary bedroom, with Pergo floors, closet, next to a full bath w/ tub/ shower. Cable ready. GPS 18 COLVIN ST FOR PARK ENTRANCE
Sold for $225,000
$225,000
103 Colvin St #42, Attleboro, MA 02703
2beds
980sqft
Mobile Home
Built in 1977
1 Square Feet Lot
$-- Zestimate®
$230/sqft
$-- Estimated rent
Home value
Not available
Estimated sales range
Not available
Not available
Zestimate® history
Owner options
List your home for rent
Find your next renter with Zillow Rental Manager. Plus, with online applications, you can quickly screen prospective tenants – for free.
Refinance and save
$1,473/mo
Est. payment
Refinancing to a lower rate could help reduce your monthly payments and save thousands over the life of the loan.
$1,473/mo
Est. payment
Explore your selling options
Work with a Zillow partner agent
Leverage their expertise and Zillow's premium Showcase listings to get your home seen by more buyers.
Get startedList with your own agent
Get your home in front of millions of buyers by listing it on Zillow.
Learn how to do itSell it yourself
Take full control of how buyers see your home on Zillow by listing For Sale by Owner (FSBO).
List your homeWhat's special
Large covered deckOpen concept livingWhite kitchen cabinetryPergo flooringNew stainless-steel appliancesDouble closetsUpgraded herringbone counters
Zillow last checked:
Listing updated:
Listed by:
Jacqueline Brum 774-260-1991,
Allison James Estates & Homes of MA, LLC 781-208-2515
Bought with:
William Fitzpatrick
The Grupposo Group
Source: MLS PIN,MLS#: 73382860
Facts & features
Interior
Bedrooms & bathrooms
- Bedrooms: 2
- Bathrooms: 2
- Full bathrooms: 2
- Main level bathrooms: 2
- Main level bedrooms: 2
Primary bedroom
- Features: Bathroom - Full, Closet, Flooring - Stone/Ceramic Tile, Flooring - Laminate, Remodeled, Lighting - Overhead
- Level: Main,First
- Area: 169
- Dimensions: 13 x 13
Bedroom 2
- Features: Closet, Flooring - Laminate, Remodeled, Lighting - Overhead
- Level: Main,First
- Area: 117
- Dimensions: 13 x 9
Primary bathroom
- Features: Yes
Bathroom 1
- Features: Bathroom - Tiled With Shower Stall, Ceiling Fan(s), Flooring - Stone/Ceramic Tile, Countertops - Stone/Granite/Solid, Countertops - Upgraded, Handicap Accessible, Low Flow Toilet, Cabinets - Upgraded, Remodeled, Lighting - Overhead
- Level: Main,First
Bathroom 2
- Features: Bathroom - Full, Bathroom - Tiled With Tub & Shower, Ceiling Fan(s), Closet/Cabinets - Custom Built, Flooring - Stone/Ceramic Tile, Countertops - Stone/Granite/Solid, Low Flow Toilet, Cabinets - Upgraded, Remodeled, Lighting - Overhead
- Level: Main,First
Dining room
- Features: Closet/Cabinets - Custom Built, Flooring - Laminate, Exterior Access, Open Floorplan, Remodeled, Lighting - Pendant
- Level: Main,First
Kitchen
- Features: Closet, Closet/Cabinets - Custom Built, Flooring - Laminate, Dining Area, Countertops - Upgraded, Kitchen Island, Breakfast Bar / Nook, Cabinets - Upgraded, Exterior Access, High Speed Internet Hookup, Open Floorplan, Remodeled, Stainless Steel Appliances, Lighting - Pendant, Lighting - Overhead, Crown Molding, Decorative Molding
- Level: Main,First
- Area: 182
- Dimensions: 14 x 13
Living room
- Features: Flooring - Laminate, Cable Hookup, Deck - Exterior, Exterior Access, High Speed Internet Hookup, Open Floorplan, Remodeled, Lighting - Pendant
- Level: Main,First
- Area: 169
- Dimensions: 13 x 13
Heating
- Electric, Air Source Heat Pumps (ASHP)
Cooling
- Air Source Heat Pumps (ASHP)
Appliances
- Included: Range, Dishwasher, Refrigerator, ENERGY STAR Qualified Refrigerator, ENERGY STAR Qualified Dishwasher
- Laundry: Main Level, Electric Dryer Hookup, Remodeled, Washer Hookup, First Floor
Features
- Finish - Sheetrock, Internet Available - Unknown
- Flooring: Tile, Laminate
- Doors: Insulated Doors
- Windows: Insulated Windows, Screens
- Has basement: No
- Has fireplace: No
Interior area
- Total structure area: 980
- Total interior livable area: 980 sqft
- Finished area above ground: 980
Property
Parking
- Total spaces: 2
- Parking features: Paved Drive, Off Street, Driveway, Paved
- Uncovered spaces: 2
Features
- Patio & porch: Deck - Roof
- Exterior features: Deck - Roof, Rain Gutters, Professional Landscaping, Decorative Lighting, Screens
Lot
- Size: 1 Square Feet
- Features: Cleared, Level
Details
- Zoning: 1
Construction
Type & style
- Home type: MobileManufactured
- Property subtype: Mobile Home
Materials
- Foundation: Other
- Roof: Rubber
Condition
- Year built: 1977
Details
- Warranty included: Yes
Utilities & green energy
- Electric: 200+ Amp Service
- Sewer: Public Sewer
- Water: Public
- Utilities for property: for Electric Range
Community & HOA
Community
- Features: Public Transportation, Shopping, Park, Walk/Jog Trails, Medical Facility, Laundromat, Highway Access, House of Worship, Public School, T-Station
- Senior community: Yes
- Subdivision: CASE MOBILE ESTATES
HOA
- Has HOA: No
Location
- Region: Attleboro
Financial & listing details
- Price per square foot: $230/sqft
- Tax assessed value: $1
- Annual tax amount: $1
- Date on market: 8/25/2026
- Exclusions: Seller Personal Belongings/ Furnishings.
- Body type: Single Wide
Price history
| Date | Event | Price |
|---|---|---|
| 7/2/2025 | Sold | $225,000$230/sqft |
Source: MLS PIN #73382860 Report a problem | ||
| 5/30/2025 | Listed for sale | $225,000$230/sqft |
Source: MLS PIN #73382860 Report a problem | ||
Public tax history
Tax history is unavailable.
Neighborhood: 02703
Nearby homes
- $170,0002 bd1 ba840 sqft57 Sunshine Dr, Attleboro, MA 02703Sold

- $417,9003 bd1 ba1k sqft18 Bellmore Dr, Pawtucket, RI 02861Off Market
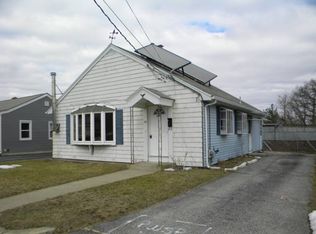
- $387,9003 bd1 ba984 sqft22 Bellmore Dr, Pawtucket, RI 02861Off Market
- $128,0002 bd1 ba770 sqft59 Sunshine Dr, Attleboro, MA 02703Off Market
- $367,1002 bd1 ba792 sqft26 Bellmore Dr, Pawtucket, RI 02861Off Market
- $157,4002 bd2 ba980 sqft60 Colvin St, Attleboro, MA 02703Off Market
- $121,4002 bd1 ba660 sqft49 Sunshine Dr, Attleboro, MA 02703Off Market
- $---- bd-- ba-- sqft54 Colvin St, Attleboro, MA 02703Off Market
Nearby schools
GreatSchools rating
- 6/10Robert J. Coelho Middle SchoolGrades: 5-8Distance: 1.1 mi
- 5/10Attleboro High SchoolGrades: 9-12Distance: 4.2 mi
- 5/10Hill-Roberts Elementary SchoolGrades: K-4Distance: 1.6 mi
- Massachusetts
- Bristol County
- Attleboro
- 02703
- 103 Colvin St Unit 42
