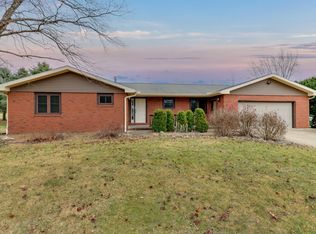
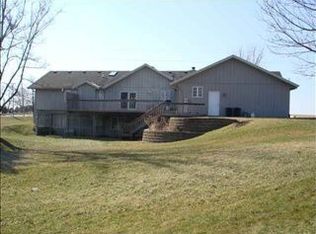
Fully updated and exceptionally maintained, this stunning walkout ranch in sought-after White Tail Ridge is truly a rare find! Situated on a private 1.40-acre lot with a breathtaking backyard oasis, this 4-bedroom, 3 full bath home offers the perfect blend of luxury, comfort, and entertaining space. Enjoy a multi-level deck with above-ground pool, sprawling paver patio with built-in firepit and dedicated firewood storage, multiple outdoor dining and gathering areas-including a pergola-covered space-creating an entertainer's dream setting. Inside, you'll find 3 spacious bedrooms on the main level and a 4th bedroom in the walkout basement, along with a beautifully updated kitchen (2022) featuring quartz countertops, backsplash, under-cabinet lighting, wood laminate flooring, a rare walk-in pantry, separate coffee center, and new refrigerator (2024). The walkout basement offers an incredible extension of living space with a huge family room, dedicated game area, spacious 4th bedroom, and full bath-perfect for guests, entertaining, or multi-generational living-and provides effortless walkout access directly to the pool and patio area for seamless indoor-outdoor enjoyment. The generous primary suite offers heated ensuite bathroom floors and a jet whirlpool tub for a true spa-like retreat. Surrounded by mature, large trees-including around the pool and patio-the property feels incredibly private and peaceful. Additional major updates include roof (2012), HVAC with humidifier (2017), new gutters and gutter guards (2024), new larger garage heater (2024), new garage opener (2024), new deck railings (2025), pool (2013) with new pump (2025), and new pool fencing (2025). Complete with a 3-car heated garage and set on a beautifully landscaped lot, this home offers space, upgrades, privacy, and lifestyle rarely found at this price point.
Closed
Street View
Zillow last checked:
Listing updated:
Bought with:
Jeff Reedy
Keller Williams Revolution
Source: MRED as distributed by MLS GRID,MLS#: 12565513
Price history
| Date | Event | Price |
|---|---|---|
| 3/31/2026 | Sold | $415,000+1.2%$132/sqft |
Source:  MRED as distributed by MLS GRID #12565513 Report a problem MRED as distributed by MLS GRID #12565513 Report a problem | ||
| 2/15/2026 | Contingent | $410,000$130/sqft |
Source: MRED as distributed by MLS GRID #12565513 Report a problem | ||
| 2/13/2026 | Listed for sale | $410,000+7.9%$130/sqft |
Source: MRED as distributed by MLS GRID #12565513 Report a problem | ||
| 7/15/2024 | Sold | $380,000+11.8%$121/sqft |
Source: MRED as distributed by MLS GRID #12065629 Report a problem | ||
| 5/30/2024 | Pending sale | $340,000$108/sqft |
Source: MRED as distributed by MLS GRID #12065629 Report a problem | ||
| 5/29/2024 | Listed for sale | $340,000$108/sqft |
Source: MRED as distributed by MLS GRID #12065629 Report a problem | ||
Sell for more on Zillow
Get a Zillow Showcase℠ listing at no additional cost and you could sell for .
$424,400
2% more
+$8,488
With Zillow Showcase(estimated)
$432,888
