Skip main navigation
For sale
  • $869,000

    103 Comforter Ln, Clear Brook, VA 22624

    3beds
    2,693sqft
    : 
    Loading
    Get pre-qualified
    Single Family Residence
    Built in 2014
    4.2 Acres Lot
    $854,800 Zestimate®
    $323/sqft
    $-- HOA

    What's special

    Plush carpetingDaylight basementMeticulously landscaped groundsDetached four-car garageSide-entry garage designElegant exterior lightingExtensive hardscaping
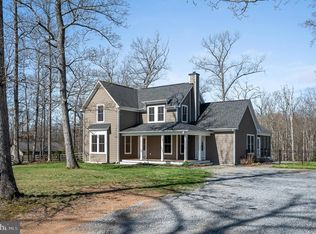
    Nestled within the serene enclave of Christo Rey, this exquisite ranch-style residence offers a harmonious blend of luxury and comfort, set on a sprawling 4.2-acre lot that promises an exclusive lifestyle. Built in 2014, this detached home showcases meticulous craftsmanship and thoughtful design, ensuring a warm and inviting atmosphere throughout. As you approach the property, you are greeted by extensive hardscaping that enhances the curb appeal, complemented by elegant exterior lighting that casts a welcoming glow in the evenings. The meticulously landscaped grounds feature lush greenery and mature trees, providing a tranquil backdrop that backs to a wooded area, ensuring privacy and a connection to nature. Step outside to discover a variety of outdoor amenities designed for both relaxation and entertainment. The expansive deck and patio areas are perfect for hosting gatherings or enjoying quiet moments under the stars. while the additional outbuildings, including a pole barn and a second garage, offer ample storage and versatility for hobbies or projects. The interior of this home is equally impressive, boasting 2,549 square feet of finished living space. The open layout is accentuated by rich hardwood flooring and plush carpeting, creating a cozy yet sophisticated ambiance. Gather around the stunning fireplace with glass doors and a beautifully crafted mantel, perfect for cozy evenings with loved ones. With three generously sized bedrooms and three full bathrooms, this residence provides ample space for relaxation and rejuvenation. The main floor laundry adds convenience to daily living, while the daylight basement offers endless possibilities for customization, whether it be a home gym, entertainment area, or additional living space. Parking is a breeze with an attached two-car garage and a detached four-car garage, ensuring plenty of room for vehicles and recreational toys. The side-entry garage design adds to the home's aesthetic appeal while providing easy access. This property is not just a home; it's a lifestyle. Experience the tranquility of country living while being just moments away from modern conveniences. Embrace the opportunity to create lasting memories in this luxurious haven, where every detail has been thoughtfully curated for your comfort and enjoyment.
    27 days
    |
    802
    |
    40
    |

    Zillow last checked:

    Listing updated:

    Listed by:

    Charles Ridgeway 540-664-5521,

    ERA Oakcrest Realty, Inc.

    Source: Bright MLS,MLS#: VAFV2042496MLS Logo

    Loading...

      Facts & features

      Interior

      Bedrooms & bathrooms
      • Bedrooms: 3
      • Bathrooms: 3
      • Full bathrooms: 3
      • Main level bathrooms: 2
      • Main level bedrooms: 3
      Basement
      • Area: 144
      Heating
      • Heat Pump, Propane
      Cooling
      • Heat Pump, Electric
      Appliances
      • Included: Electric Water Heater
      • Laundry: Dryer In Unit, Main Level, Washer In Unit
      Features
      • Dry Wall
      • Flooring: Hardwood, Carpet, Ceramic Tile, Laminate
      • Basement: Full
      • Number of fireplaces: 1
      • Fireplace features: Glass Doors, Mantel(s), Insert
      Interior area
      • Total structure area: 2,693
      • Total interior livable area: 2,693 sqft
      • Finished area above ground: 2,549
      • Finished area below ground: 144

      Property

      Parking
      • Total spaces: 6
      • Parking features: Garage Faces Side, Garage Door Opener, Oversized, Attached, Detached, Driveway
      • Attached garage spaces: 6
      • Has uncovered spaces: Yes
      Accessibility
      • Accessibility features: Accessible Entrance
      Features
      • Levels: Two
      • Stories: 2
      • Patio & porch: Deck, Patio, Porch
      • Exterior features: Extensive Hardscape, Lighting, Kennel, Play Equipment, Sidewalks, Underground Lawn Sprinkler
      • Pool features: None
      • Fencing: Privacy,Split Rail,Wood
      Lot
      • Size: 4.2 Acres
      • Features: Additional Lot(s), Backs to Trees, Cul-De-Sac, Level, Wooded
      Details
      • Additional structures: Above Grade, Below Grade, Outbuilding
      • Additional parcels included: This sale includes Lots 349132 (2.03 acres) and 349133 (2.17 acres) for a total of 4.2 Acres
      • Parcel number: 349132
      • Zoning: RA
      • Special conditions: Standard

      Construction

      Type & style
      • Home type: SingleFamily
      • Architectural style: Ranch/Rambler
      • Property subtype: Single Family Residence
      Materials
      • Other
      • Foundation: Concrete Perimeter
      • Roof: Architectural Shingle,Metal
      Condition
      • Very Good
      • New construction: No
      • Year built: 2014

      Utilities & green energy

      • Electric: 200+ Amp Service
      • Sewer: Gravity Sept Fld
      • Water: Private
      • Utilities for property: Cable Connected, Electricity Available, Phone Available, Propane, Underground Utilities

      Community & HOA

      Community
      • Subdivision: Christo Rey
      HOA
      • Has HOA: No
      Location
      • Region: Clear Brook

      Financial & listing details

      • Price per square foot: $323/sqft
      • Tax assessed value: $770,456
      • Annual tax amount: $3,698
      • Date on market: 6/15/2026
      • Listing agreement: Exclusive Right To Sell
      • Listing terms: Cash,Conventional,FHA,VA Loan
      • Ownership: Fee Simple
      • Road surface type: Paved

        Estimated market value

        $854,800

        $812,000 - $898,000

        $3,258/mo

        Price history

        DateEventPrice
        6/15/2026Listed for sale$869,000+2.2%$323/sqft
        Source: Bright MLS #VAFV2042496 Report a problem
        9/8/2025Sold$849,900+1.2%$316/sqft
        Source: Bright MLS #VAFV2036048 Report a problem
        8/25/2025Pending sale$839,900$312/sqft
        Source: Bright MLS #VAFV2036048 Report a problem
        8/23/2025Listed for sale$839,900+13.5%$312/sqft
        Source: Bright MLS #VAFV2036048 Report a problem
        10/24/2022Listing removed--
        Source: RE/MAX International Report a problem
        7/27/2022Pending sale$739,900$275/sqft
        Source: RE/MAX International #VAFV2006850 Report a problem
        7/26/2022Sold$739,900$275/sqft
        Source: Bright MLS #VAFV2006850 Report a problem
        6/26/2022Pending sale$739,900$275/sqft
        Source: RE/MAX International #VAFV2006850 Report a problem
        6/26/2022Contingent$739,900$275/sqft
        Source: Bright MLS #VAFV2006850 Report a problem
        6/13/2022Listed for sale$739,900+1457.7%$275/sqft
        Source: Bright MLS #VAFV2006850 Report a problem
        8/30/2013Sold$47,500-47.2%$18/sqft
        Source: Public Record Report a problem
        5/15/2008Sold$90,000$33/sqft
        Source: Public Record Report a problem

        Public tax history

        YearProperty taxesTax assessment
        2025$3,698 +16.6%$770,456 +23.8%
        2024$3,173 $622,200
        2023$3,173 +110.1%$622,200 +25.6%
        2022$1,510 +5.3%$495,200
        2021$1,434 -41.4%$495,200 +23.4%
        2020$2,449 -50%$401,400
        2019$4,897 +315.5%$401,400 +3.9%
        2018$1,179 -49.2%$386,400
        2017$2,318 +130.1%$386,400 +15.1%
        2016$1,007 +423.4%$335,800
        2015$192 $335,800 +581.1%
        2014$192 $49,300
        2013-- $49,300 -25.1%
        2012-- $65,800
        2011-- $65,800 -20.1%
        2010-- $82,400
        2009-- $82,400 +60.9%
        2008-- $51,200
        Find assessor info on the county website

        Monthly payment

        Est. payment

        Payment breakdown

        Explore the cost of this home by adjusting the details. Changes won't be saved.
        All calculations are estimates and provided by Zillow, Inc. for informational purposes only. Actual amounts may vary.
        HOA fees may include property taxes on listings classified as Co-Ops. Contact the listing agent and/or owner for fee details.
        Mortgage interest rates are dependent on a number of factors, including credit score, down payment, and repayment length. Interest rate data provided by Zillow Group Marketplace, Inc. as of 1/1/1970 from various mortgage lenders with which we have lead or other similar arrangements; the Estimated Payment is an average of those rates.
        See how much you could borrow to make a competitive offer.

        Climate risks

        Neighborhood: 22624

        Getting around

        0 / 100
        Car-Dependent
        12 / 100
        Somewhat Bikeable

        Nearby schools

        GreatSchools rating
        Schools provided by the listing agent
        • District: Frederick County Public Schools

        Source: Bright MLS. This data may not be complete. We recommend contacting the local school district to confirm school assignments for this home.

        A local agent can set up tours, give advice and negotiate with sellers.

        Browse local experts

        Similar homes