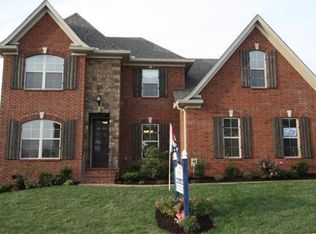
Priced well below recent appraisal, this Creekside Homes Ashmont Floor Plan is located in the very desirable Hunt Club. Lots of home upgrades throughout. Beautiful Cabinetry and Granite Countertops Throughout. This home, on a corner lot, features 3 bedrooms (All on main level), 2 Full Bathrooms, Formal Dining Area, 2 Car Garage, and an upstairs bonus room. Upstairs also has expansion area for a future half bath with plumbing already installed. Home also includes front and side yard irrigation system. Combine all of this with a fully fenced back yard and lots of outdoor entertainment areas. Schedule your showing today!
This property is not currently displayed as for sale or rent on Zillow. This may be different from what's on other websites or public sources.