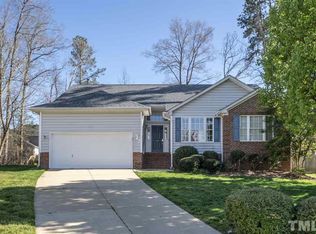
Heated flooringWarm fireplaceBright and airy sunroomPlenty of cabinet spaceRich granite countertops
Welcome home to effortless main-level living! This beautifully updated 3-bedroom, 2-bathroom ranch perfectly blends modern luxury with cozy charm. At the heart of the home is a stunning, updated chef's kitchen featuring rich granite countertops, an oversized large center island perfect for entertaining, and plenty of cabinet space. The spacious, light-filled living area centers around a warm fireplace, creating an inviting atmosphere for chilly evenings. Retreat to the primary suite, where you'll find a freshly updated private oasis complete with heated flooring and a custom spa-inspired walk-in shower setup designed for ultimate relaxation. Enjoy year-round views from the bright and airy sunroom, which opens directly to a spacious back deck. It's the perfect serene spot to start your day with a quiet morning cup of coffee. Vill Estate Realty LLC does not hold EM Please submit pre-approval letter or proof of funds with offer. Please submit offers to nick@villestaterealty.com
4 days
|
1,445
|
92
|
Likely to sell faster than
Zillow last checked:
Listing updated:
Listed by:
Nick Villarreal517-392-7729,
VILL ESTATE REALTY LLC
Source: Doorify MLS,MLS#: 10186400
Facts & features
Interior
Bedrooms & bathrooms
Bedrooms: 3
Bathrooms: 2
Full bathrooms: 2
Heating
Fireplace(s), None
Cooling
Ceiling Fan(s), Central Air, Gas
Appliances
Included: Dishwasher, Electric Cooktop, Electric Range, Free-Standing Refrigerator, Freezer, Gas Water Heater, Ice Maker, Microwave, Oven, Range, Refrigerator, Stainless Steel Appliance(s), Water Heater
Laundry: Inside, Laundry Closet, Laundry Room, Main Level
Features
Breakfast Bar, Ceiling Fan(s), Chandelier, Crown Molding, Double Vanity, Eat-in Kitchen, Granite Counters, High Ceilings, Kitchen Island, Open Floorplan, Pantry, Master Downstairs, Recessed Lighting, Stone Counters, Vaulted Ceiling(s), Walk-In Closet(s), Walk-In Shower
Flooring: Carpet, Hardwood, Tile, Wood
Windows: Insulated Windows
Number of fireplaces: 1
Fireplace features: Glass Doors, Living Room
Common walls with other units/homes: No Common Walls
Interior area
Total structure area: 1,771
Total interior livable area: 1,771 sqft
Finished area above ground: 1,771
Finished area below ground: 0
Property
Parking
Total spaces: 4
Parking features: Attached, Concrete, Direct Access, Driveway, Garage, Garage Door Opener
Attached garage spaces: 2
Uncovered spaces: 2
Details: Street
Accessibility
Accessibility features: Accessible Washer/Dryer, Central Living Area, Common Area