Copper Meadows has always been a desirable neighborhood due to its location, it's neighborhood amenities (pool, sidewalks, ponds for fishing), its school zones, and its proximity to all things Youngsville! It is rare homes in this price range come on the market to get you into the neighborhood. Welcome home! This one owner, three bedroom/two bathroom split floor plan home is ready for new owners. Upon entry into the house you walk into the foyer space that leads to the large living room. Living room offers natural light from a wall of windows that overlook the back yard, a gas fireplace, and room for your furniture. Off of the living room is the open concept kitchen and breakfast area.This semi-open concept offers vaulted ceilings, granite countertops, a gas range, microwave and pantry. Across the home is the primary bedroom with en suite bathroom. Bedroom is spacious, has no carpet, trayed ceiling, overlooks the backyard. The bathroom offers dual sinks, granite countertops, separate tub and shower, and a walk-in closet. Across the home are the two secondary bedrooms that share a hall bathroom. Carpet has just been replaced in these bedrooms. The backyard is a treatshady trees, space for a garden, room to play and fence replaced on one side! Seller will have roof replaced prior to closing or give a credit to buyer. Minutes to Nunu's, Rouse's and Sugar Mill Pond. Schedule your showing today!This semi-open concept offers vaulted ceilings, granite countertops, a gas range, microwave and pantry. Across the home is the primary bedroom with en suite bathroom. Bedroom is spacious, has no carpet, trayed ceiling, overlooks the backyard. The bathroom offers dual sinks, granite countertops, separate tub and shower, and a walk-in closet. Across the home are the two secondary bedrooms that share a hall bathroom. Carpet has just been replaced in these bedrooms. The backyard is a treatshady trees, space for a garden, room to play and fence replaced on one side! Seller will have roof replaced prior to closing or give a credit to buyer. Minutes to Nunu's, Rouse's and Sugar Mill Pond. Schedule your showing today! This semi-open concept offers vaulted ceilings, granite countertops, a gas range, microwave and pantry. Across the home is the primary bedroom with en suite bathroom. Bedroom is spacious, has no carpet, trayed ceiling, overlooks the backyard. The bathroom offers dual sinks, granite countertops, separate tub and shower, and a walk-in closet. Across the home are the two secondary bedrooms that share a hall bathroom. Carpet has just been replaced in these bedrooms. The backyard is a treat shady trees, space for a garden, room to play and fence replaced on one side! Seller will have roof replaced prior to closing or give a credit to buyer. Minutes to Nunu's, Rouse's and Sugar Mill Pond. Schedule your showing today!
Sold
Zillow last checked:
Listing updated:
Source: RAA,MLS#: 24005319
Price history
| Date | Event | Price |
|---|---|---|
| 7/23/2024 | Sold | -- |
Source:  RAA #24005319 Report a problem RAA #24005319 Report a problem | ||
| 7/6/2024 | Pending sale | $245,000$154/sqft |
Source: RAA #24005319 Report a problem | ||
| 6/24/2024 | Price change | $245,000-2%$154/sqft |
Source: RAA #24005319 Report a problem | ||
| 6/4/2024 | Listed for sale | $250,000$157/sqft |
Source: RAA #24005319 Report a problem | ||
| 6/6/2006 | Sold | -- |
Source: Public Record Report a problem | ||
Nearby homes
- $273,9008,276 sqft101 Copper Hill Dr, Youngsville, LA 70592Off Market
- $226,300-- bd-- ba1.5k sqft102 Quiet Meadows Cir, Youngsville, LA 70592Off Market
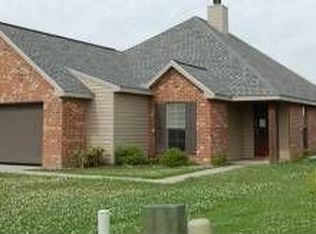
- $225,8003 bd2 ba1.5k sqft107 Copper Hill Dr, Youngsville, LA 70592Off Market

- $225,8003 bd2 ba1.3k sqft104 Quiet Meadows Cir, Youngsville, LA 70592Off Market

Sell for more on Zillow
Get a Zillow Showcase℠ listing at no additional cost and you could sell for .
$241,100
2% more
+$4,822
With Zillow Showcase(estimated)
$245,922
